Portfolio

Rooms, finished.

A look inside recent projects — kitchens, primary suites, guest rooms, and the everyday spaces in between.
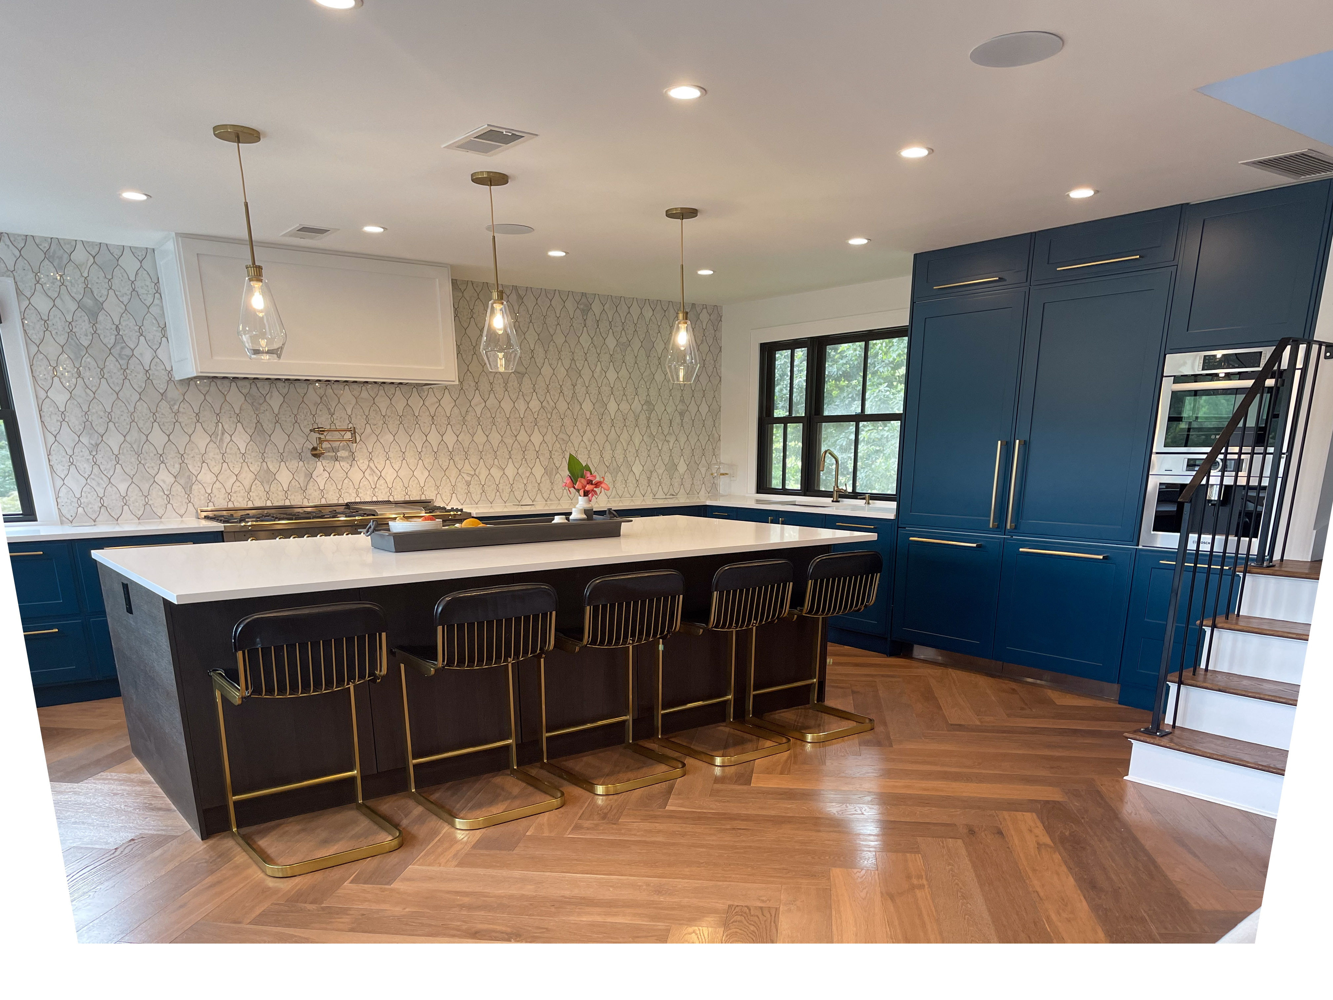
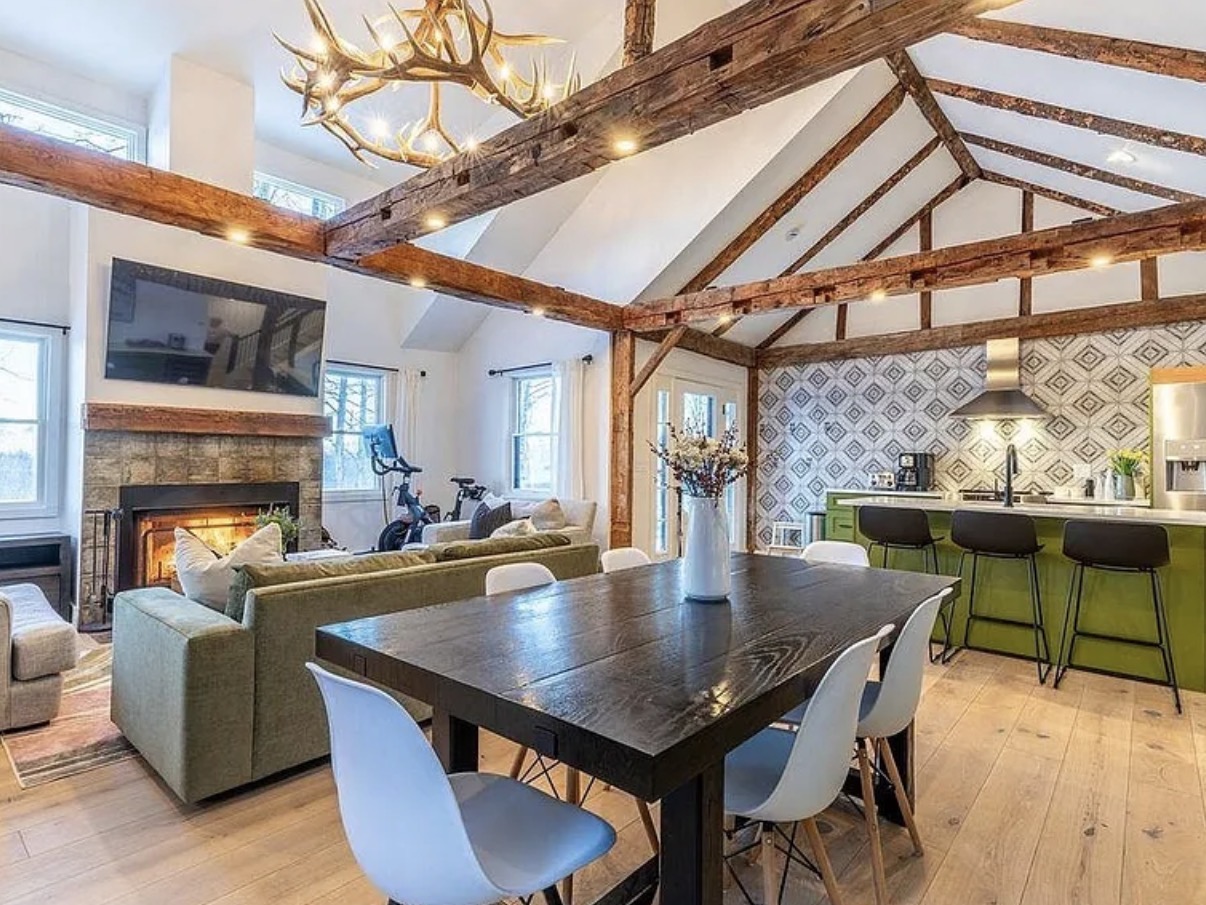
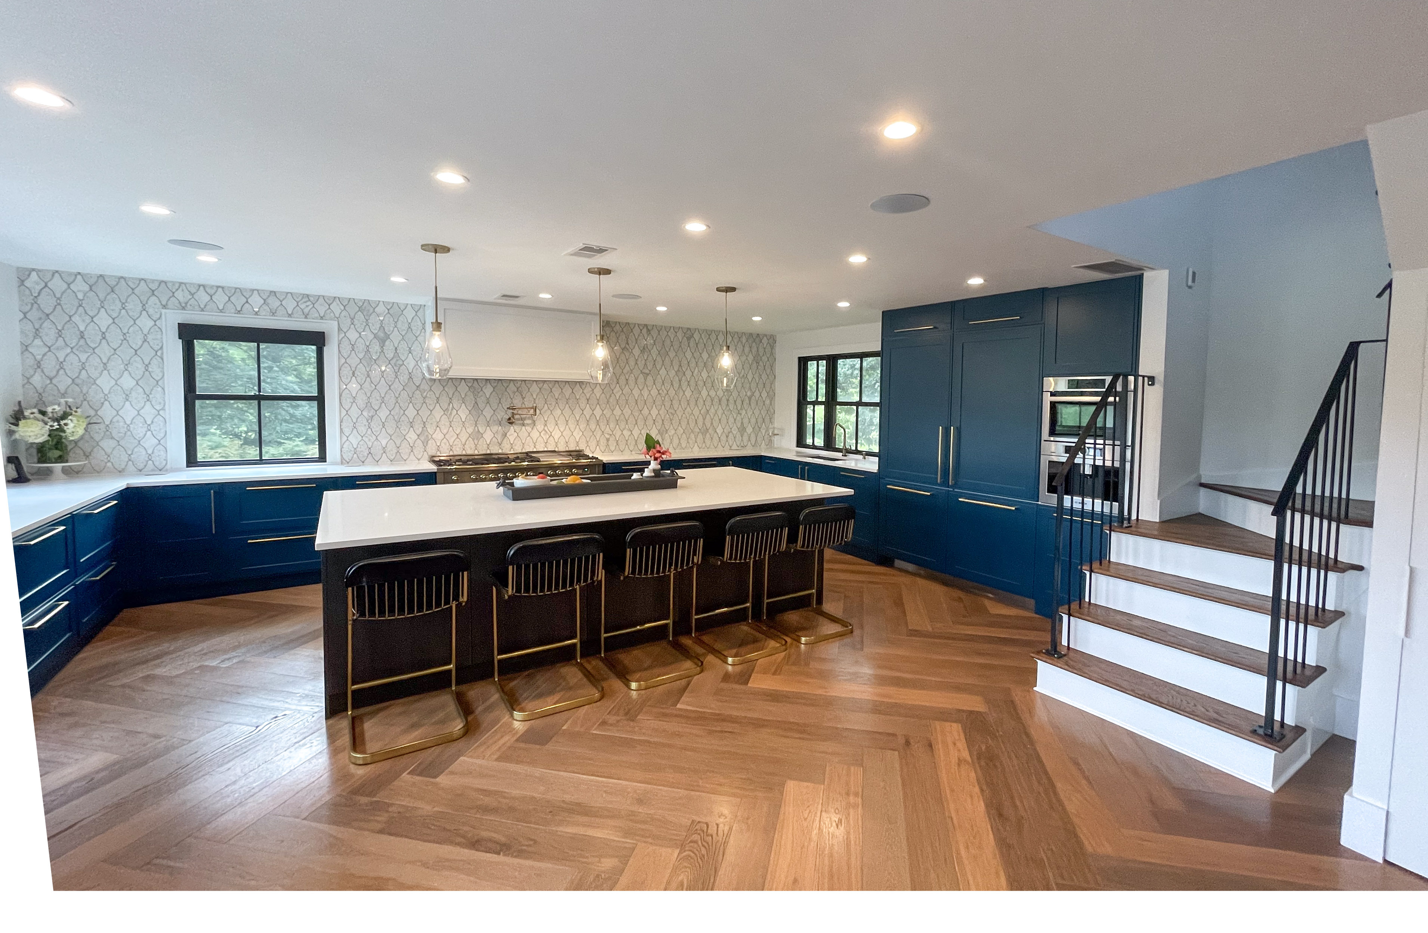
Navy blue kitchen with brass hardware and marble arabesque backsplash
Kitchen island with brass barstools and herringbone wood floors
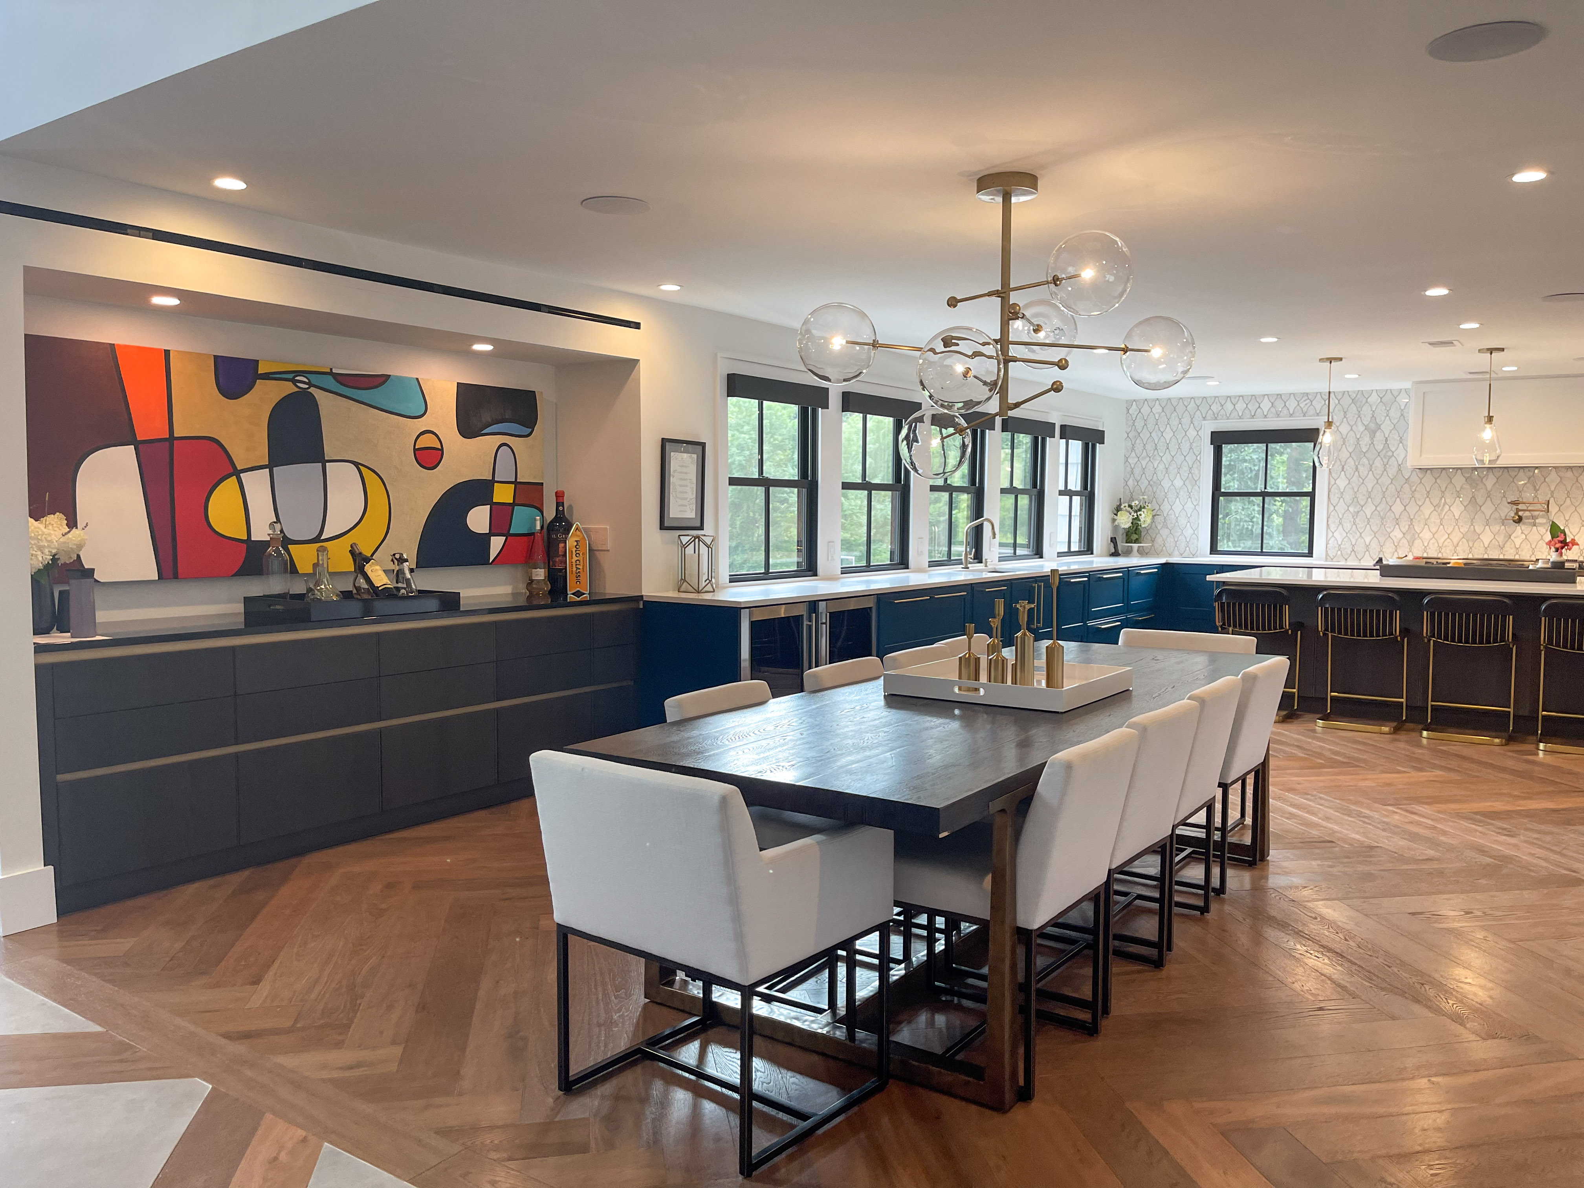
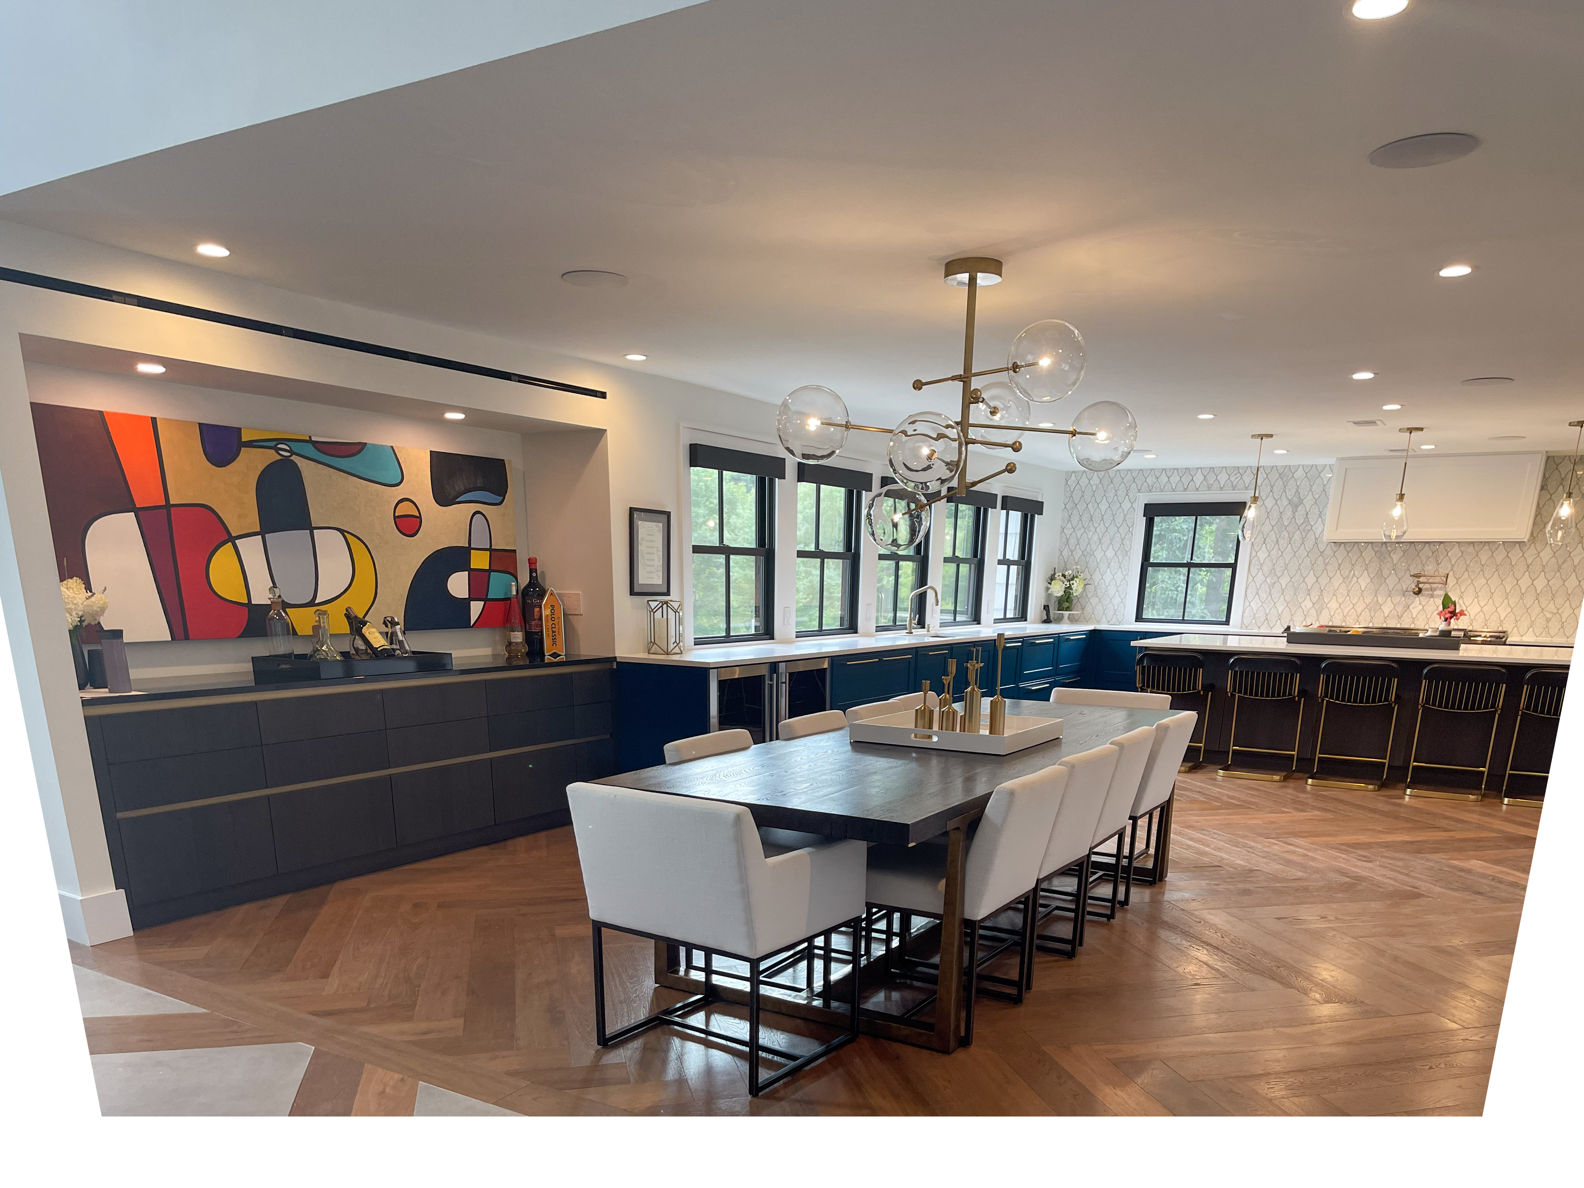
Dining area with abstract art wall and bubble chandelier
Dining table with white upholstered chairs and dark wood bar cabinetry
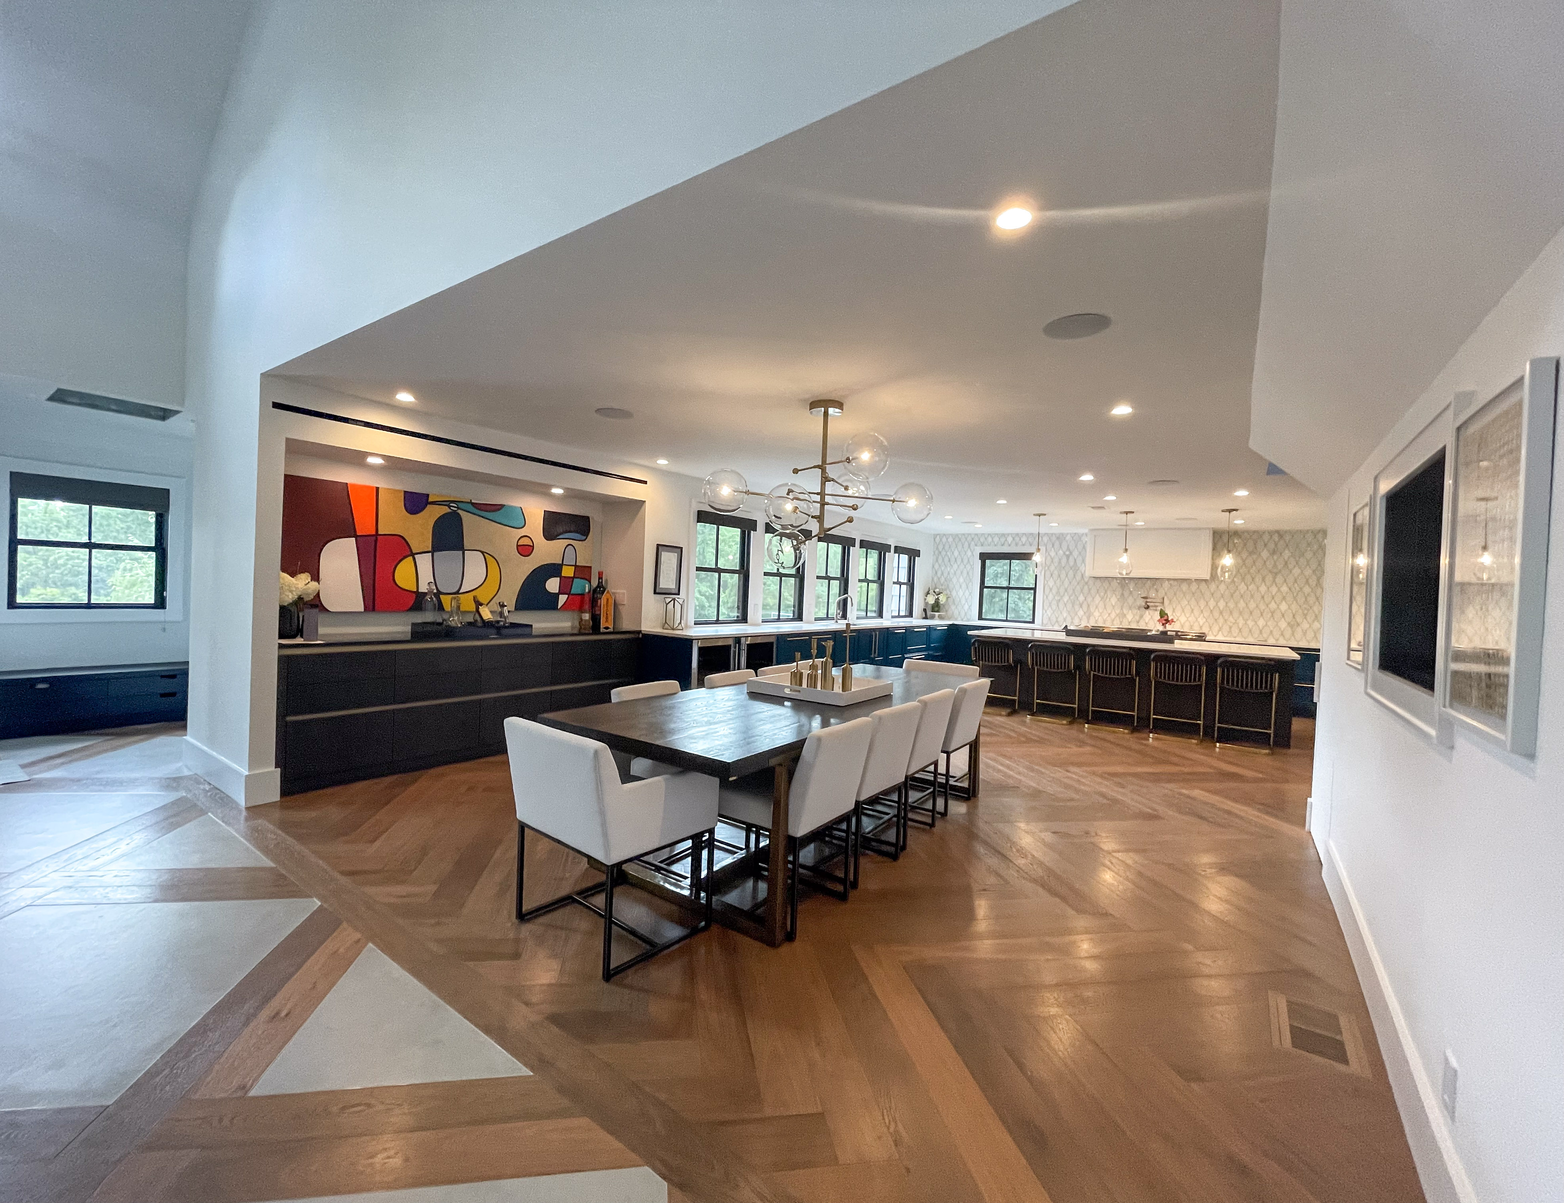
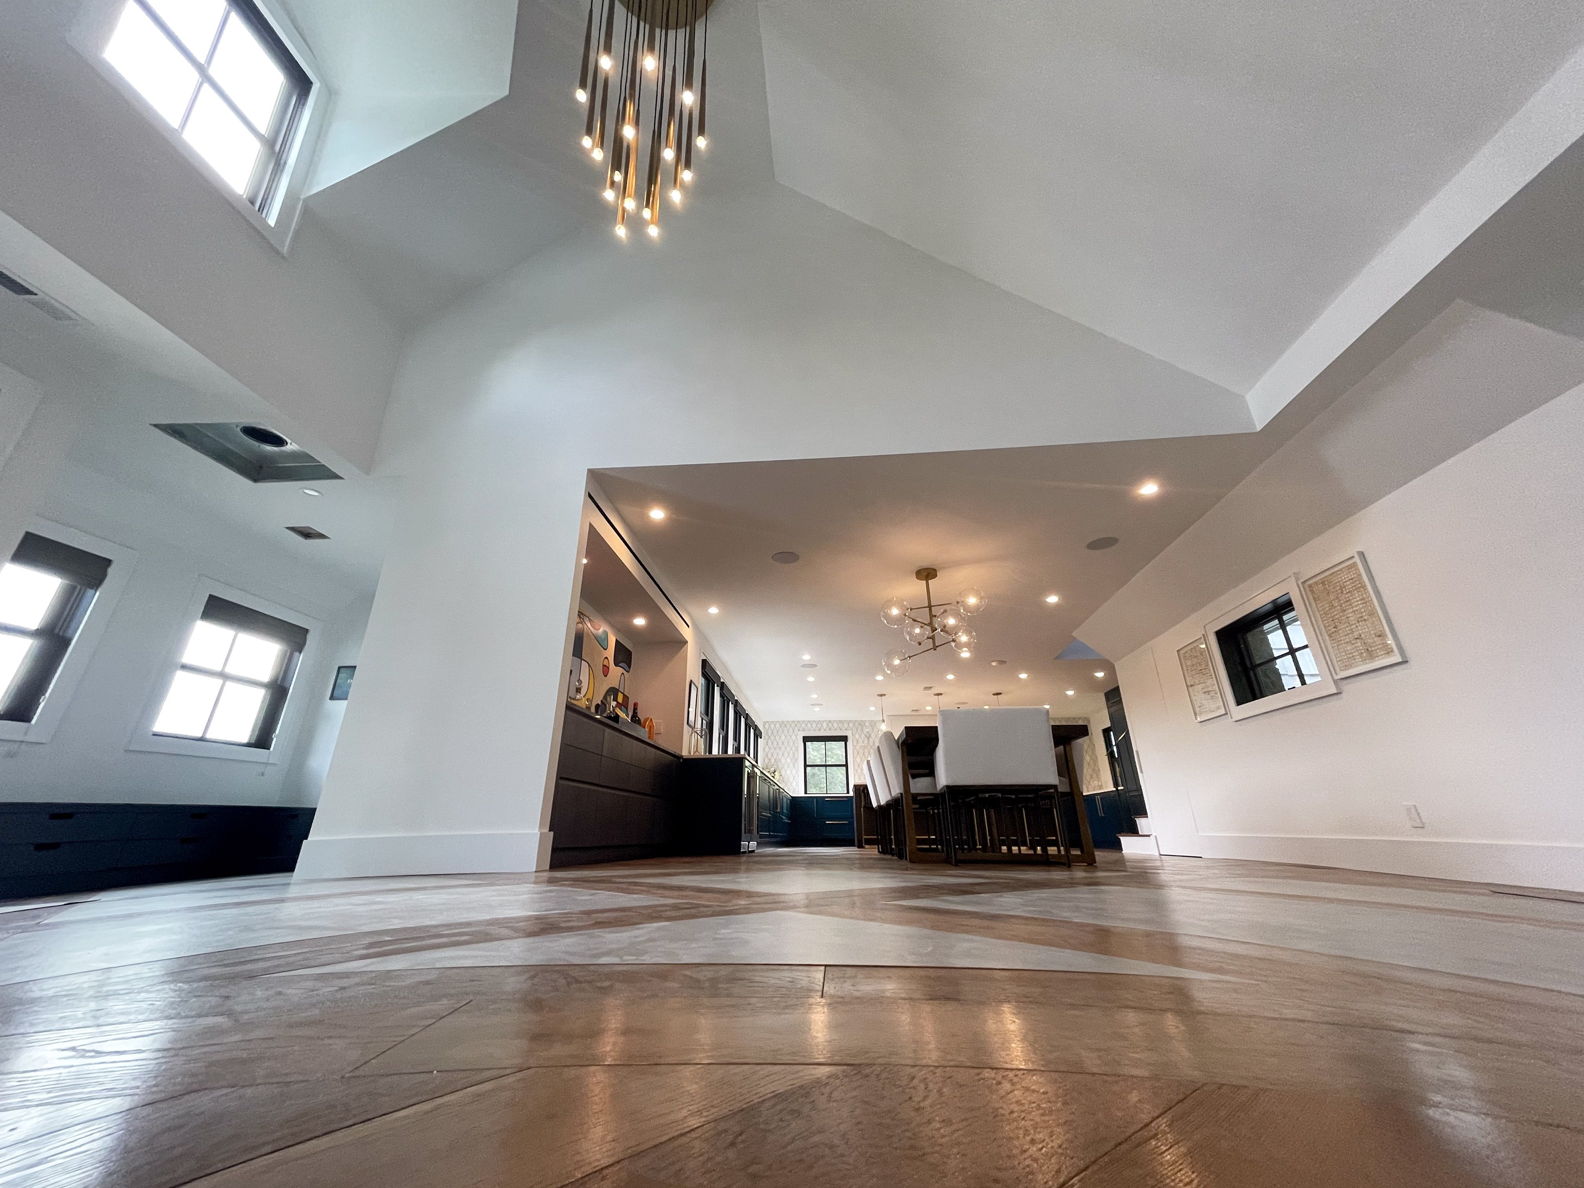
Open kitchen and dining space with herringbone parquet floors
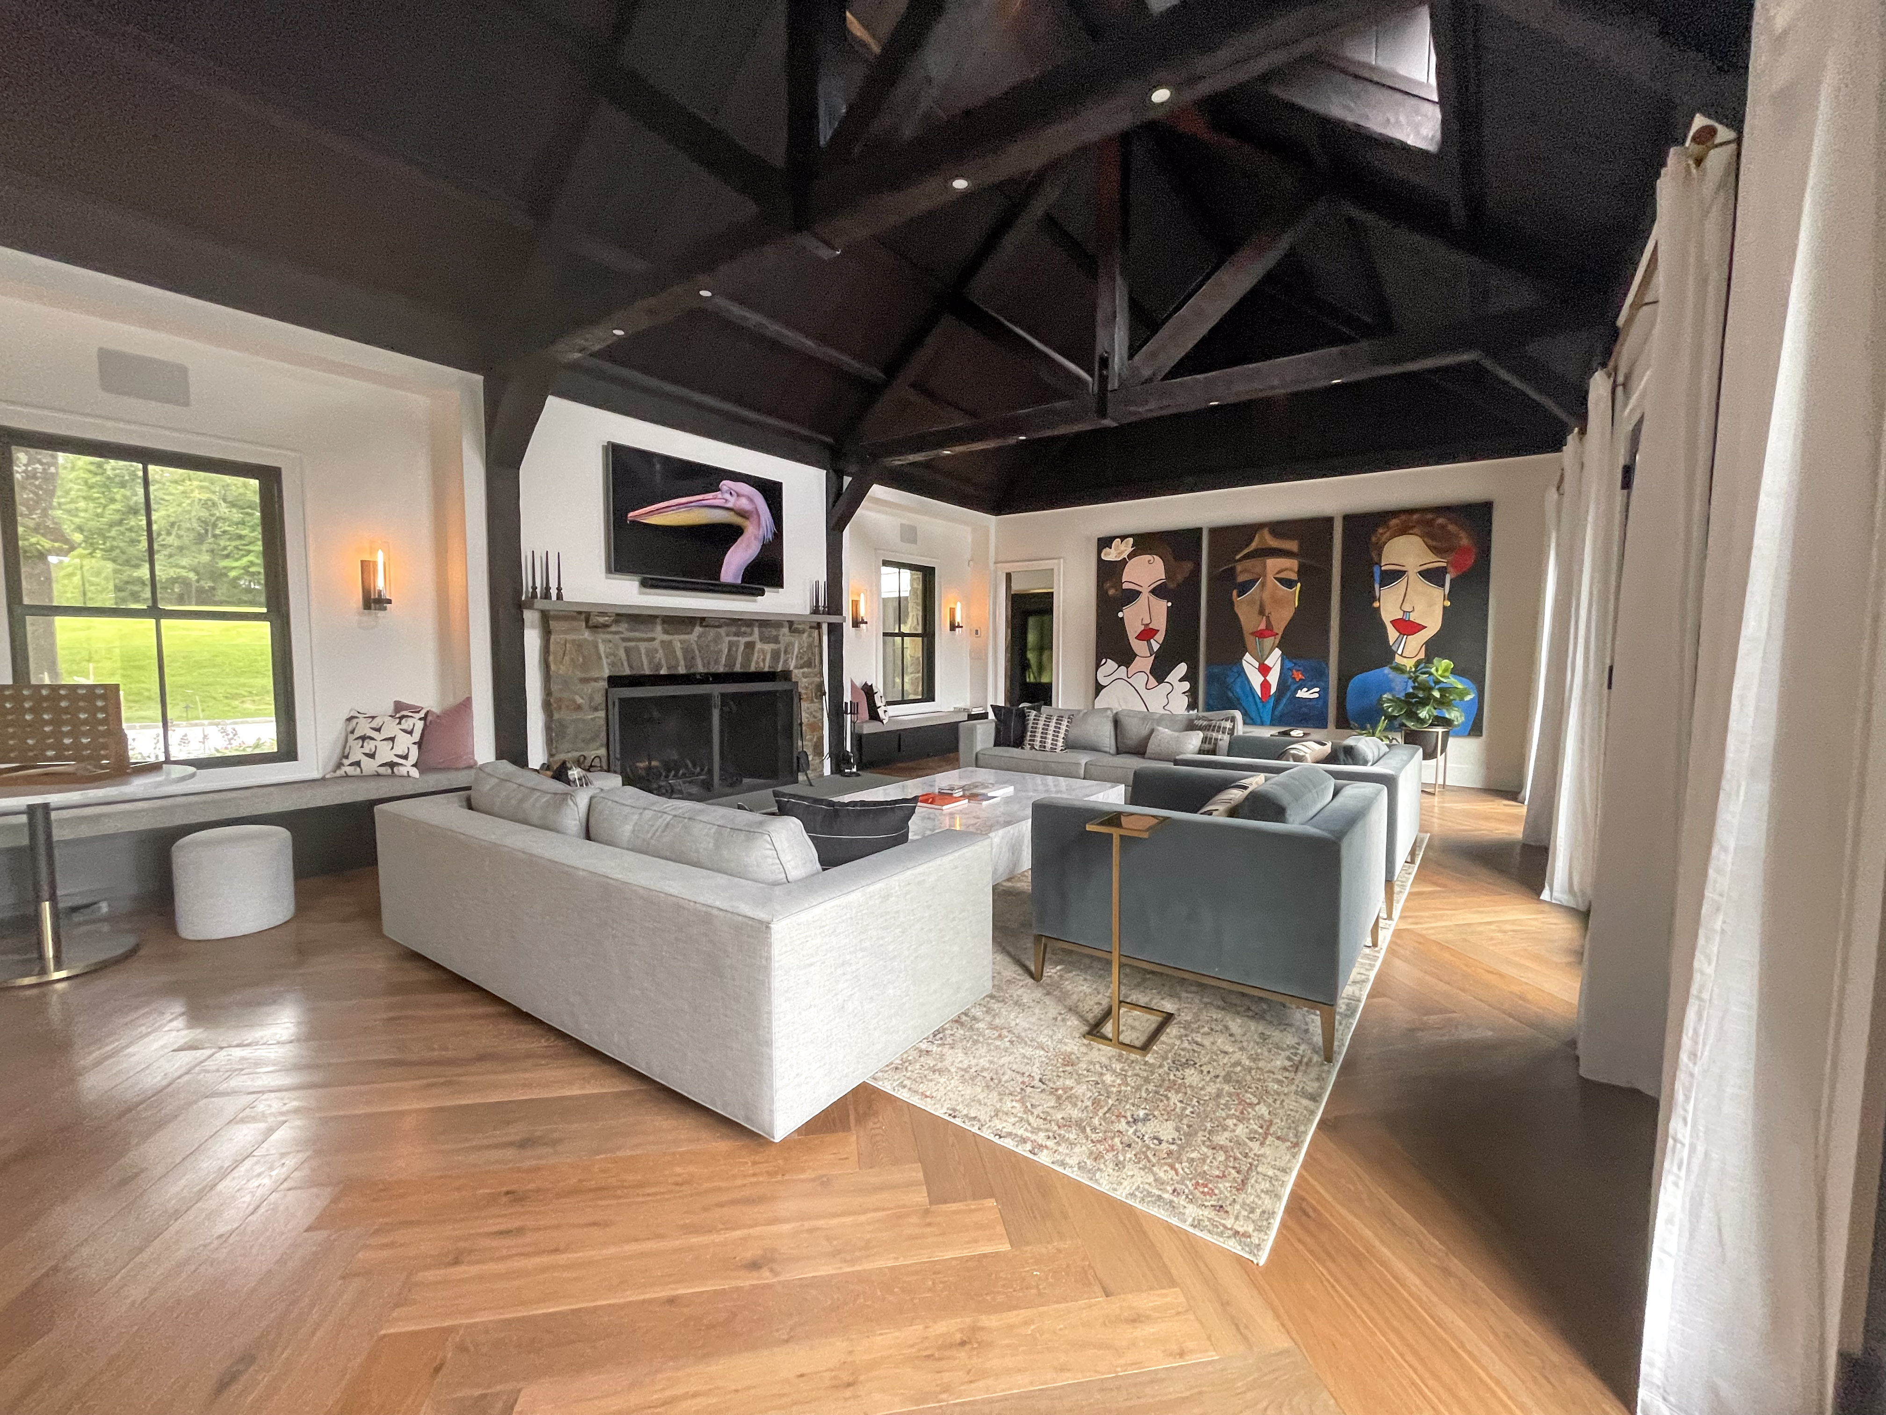
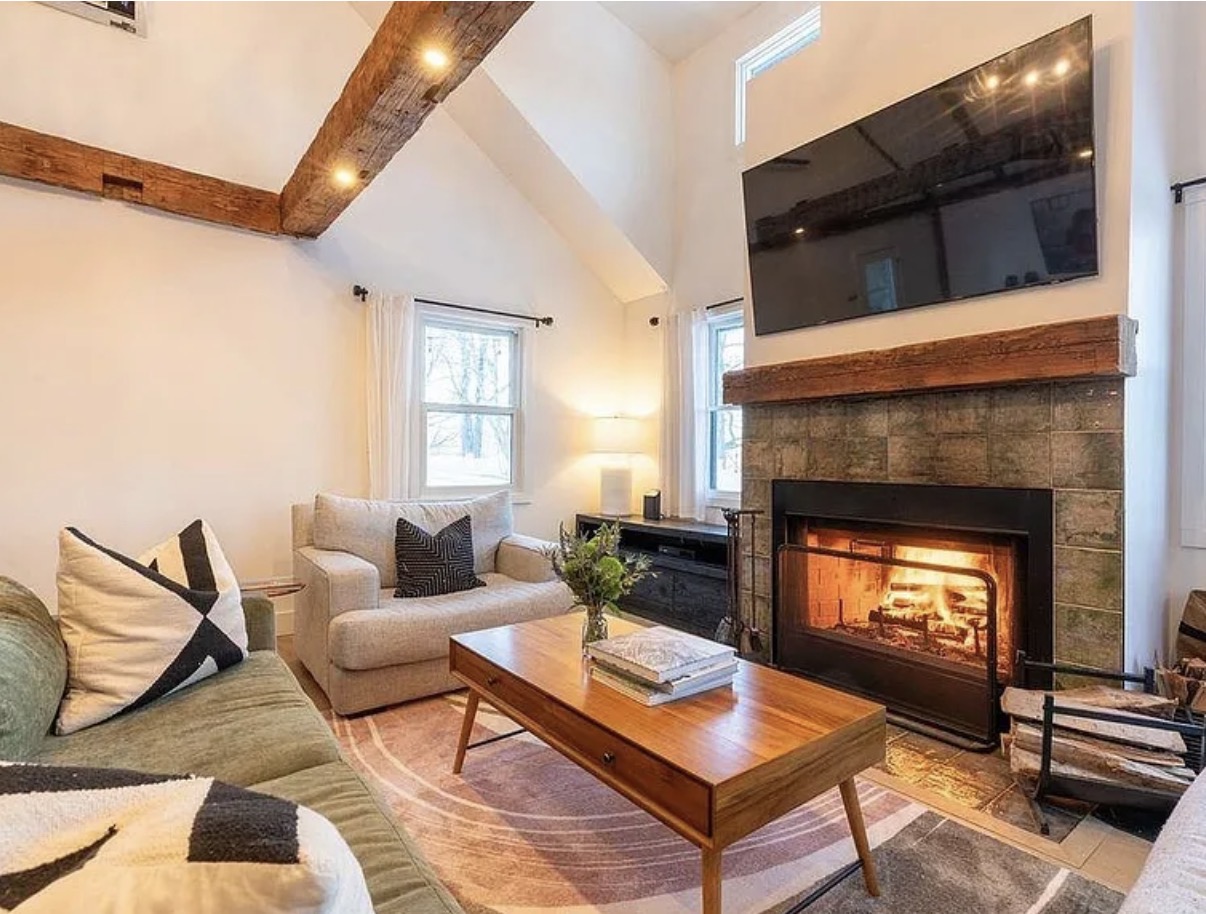
Living room with grey sectional sofas and a stone fireplace
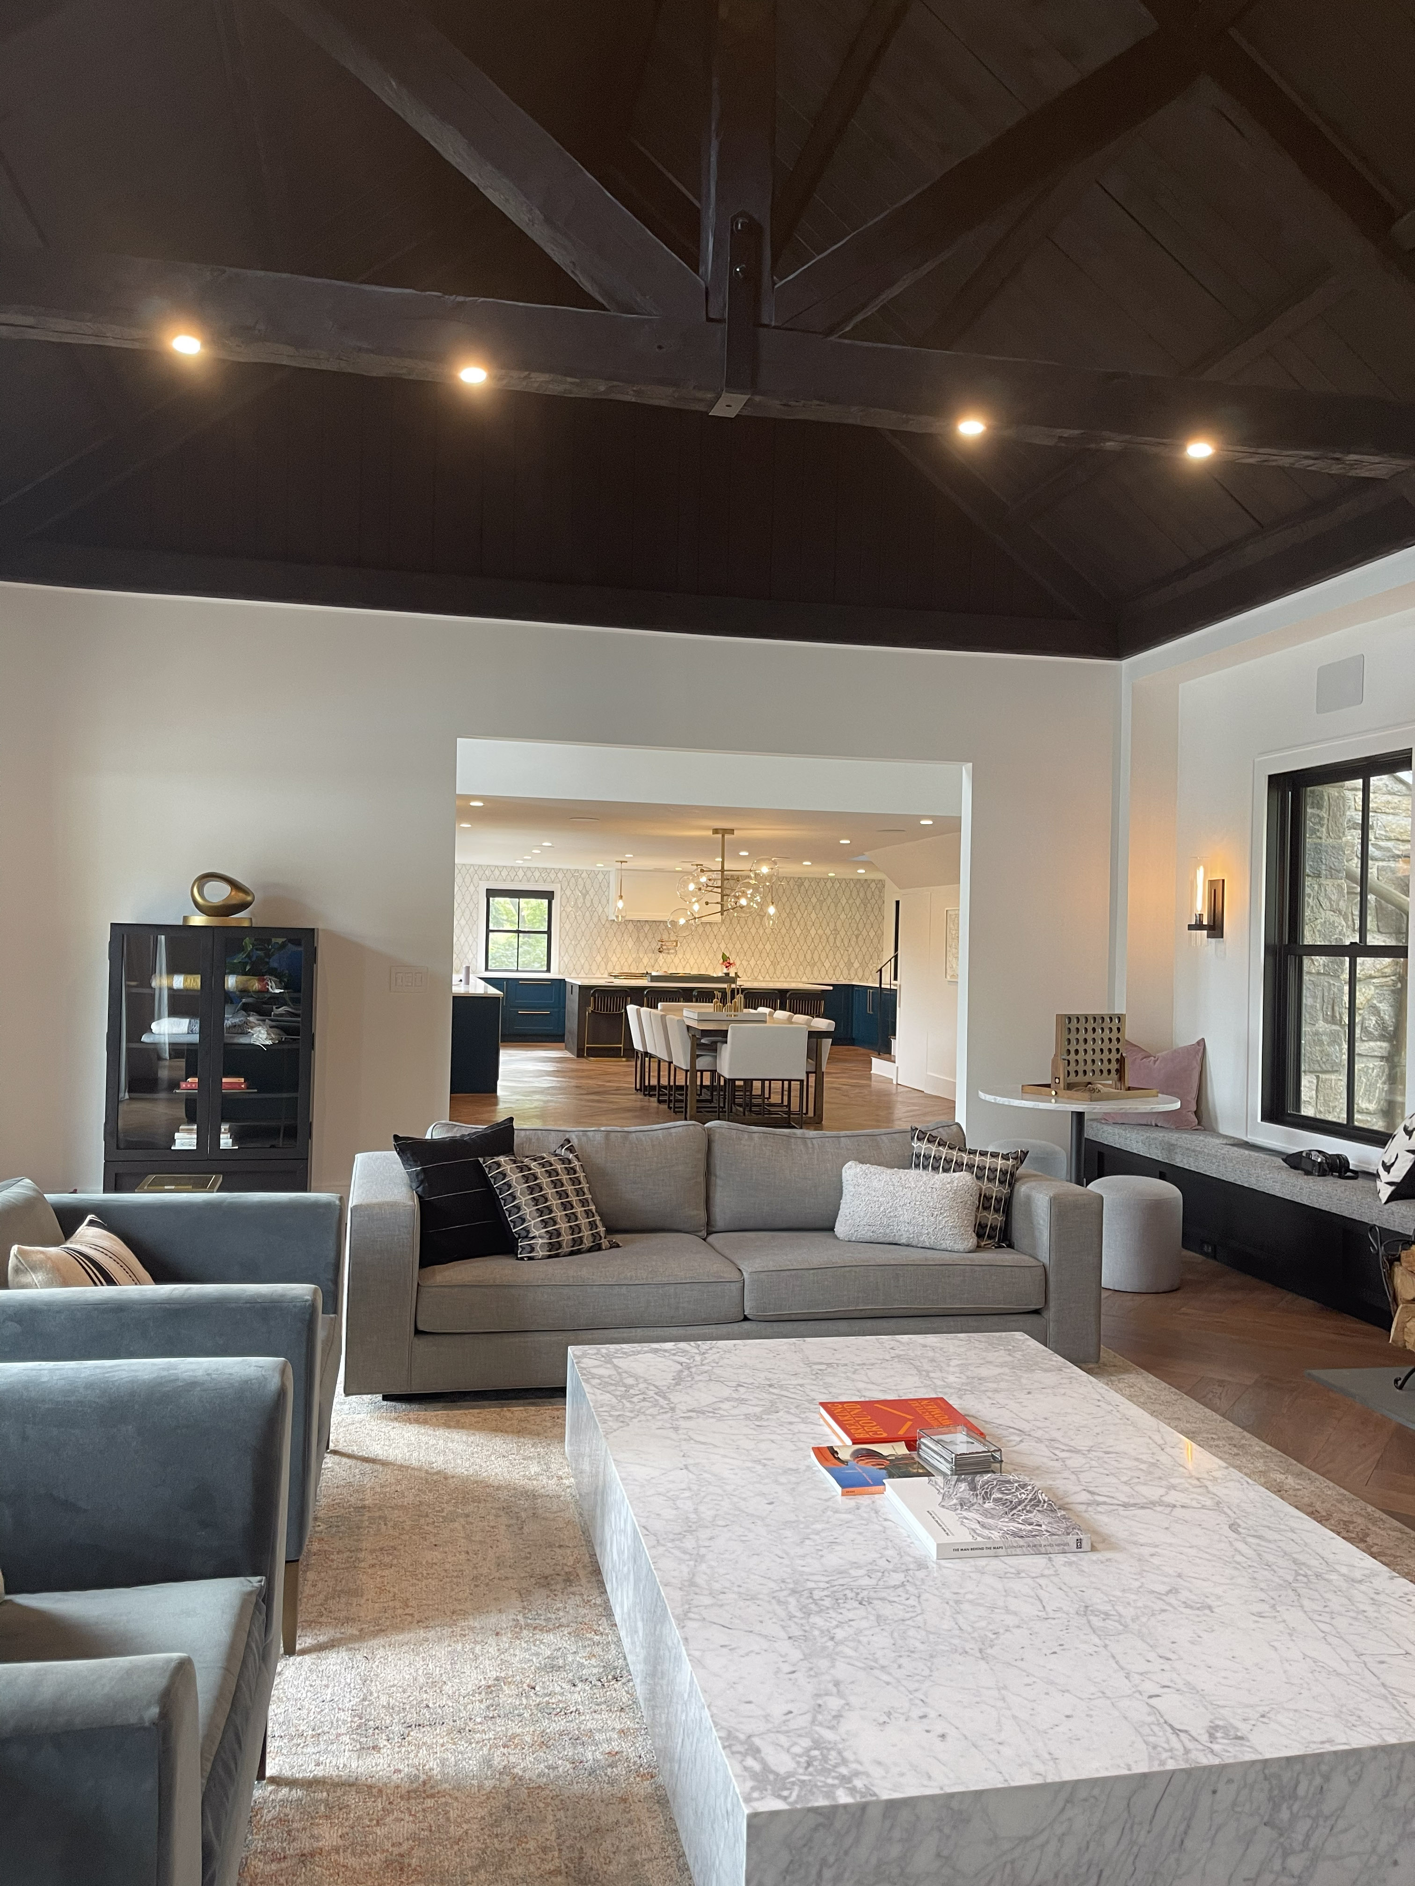
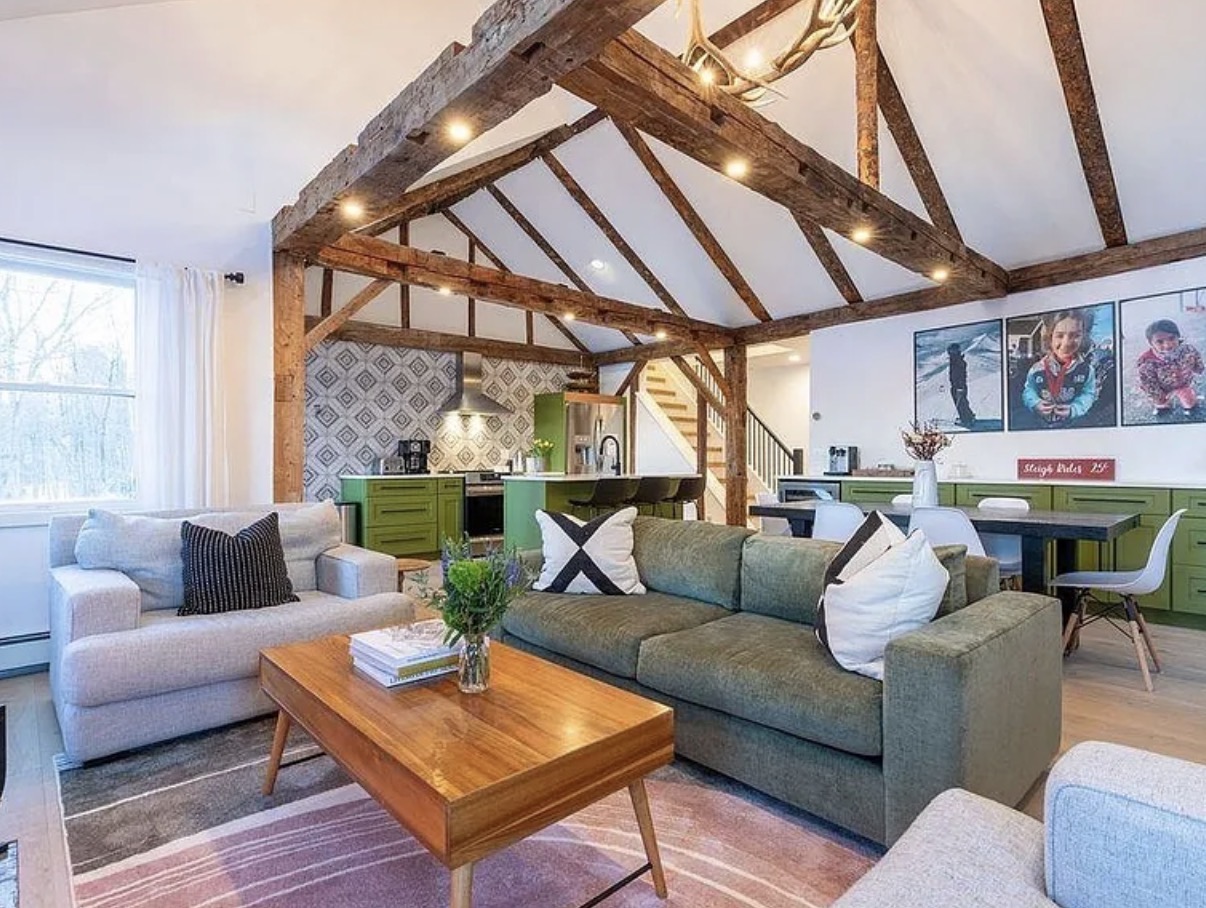
Living room with marble coffee table and dark timber ceiling beams
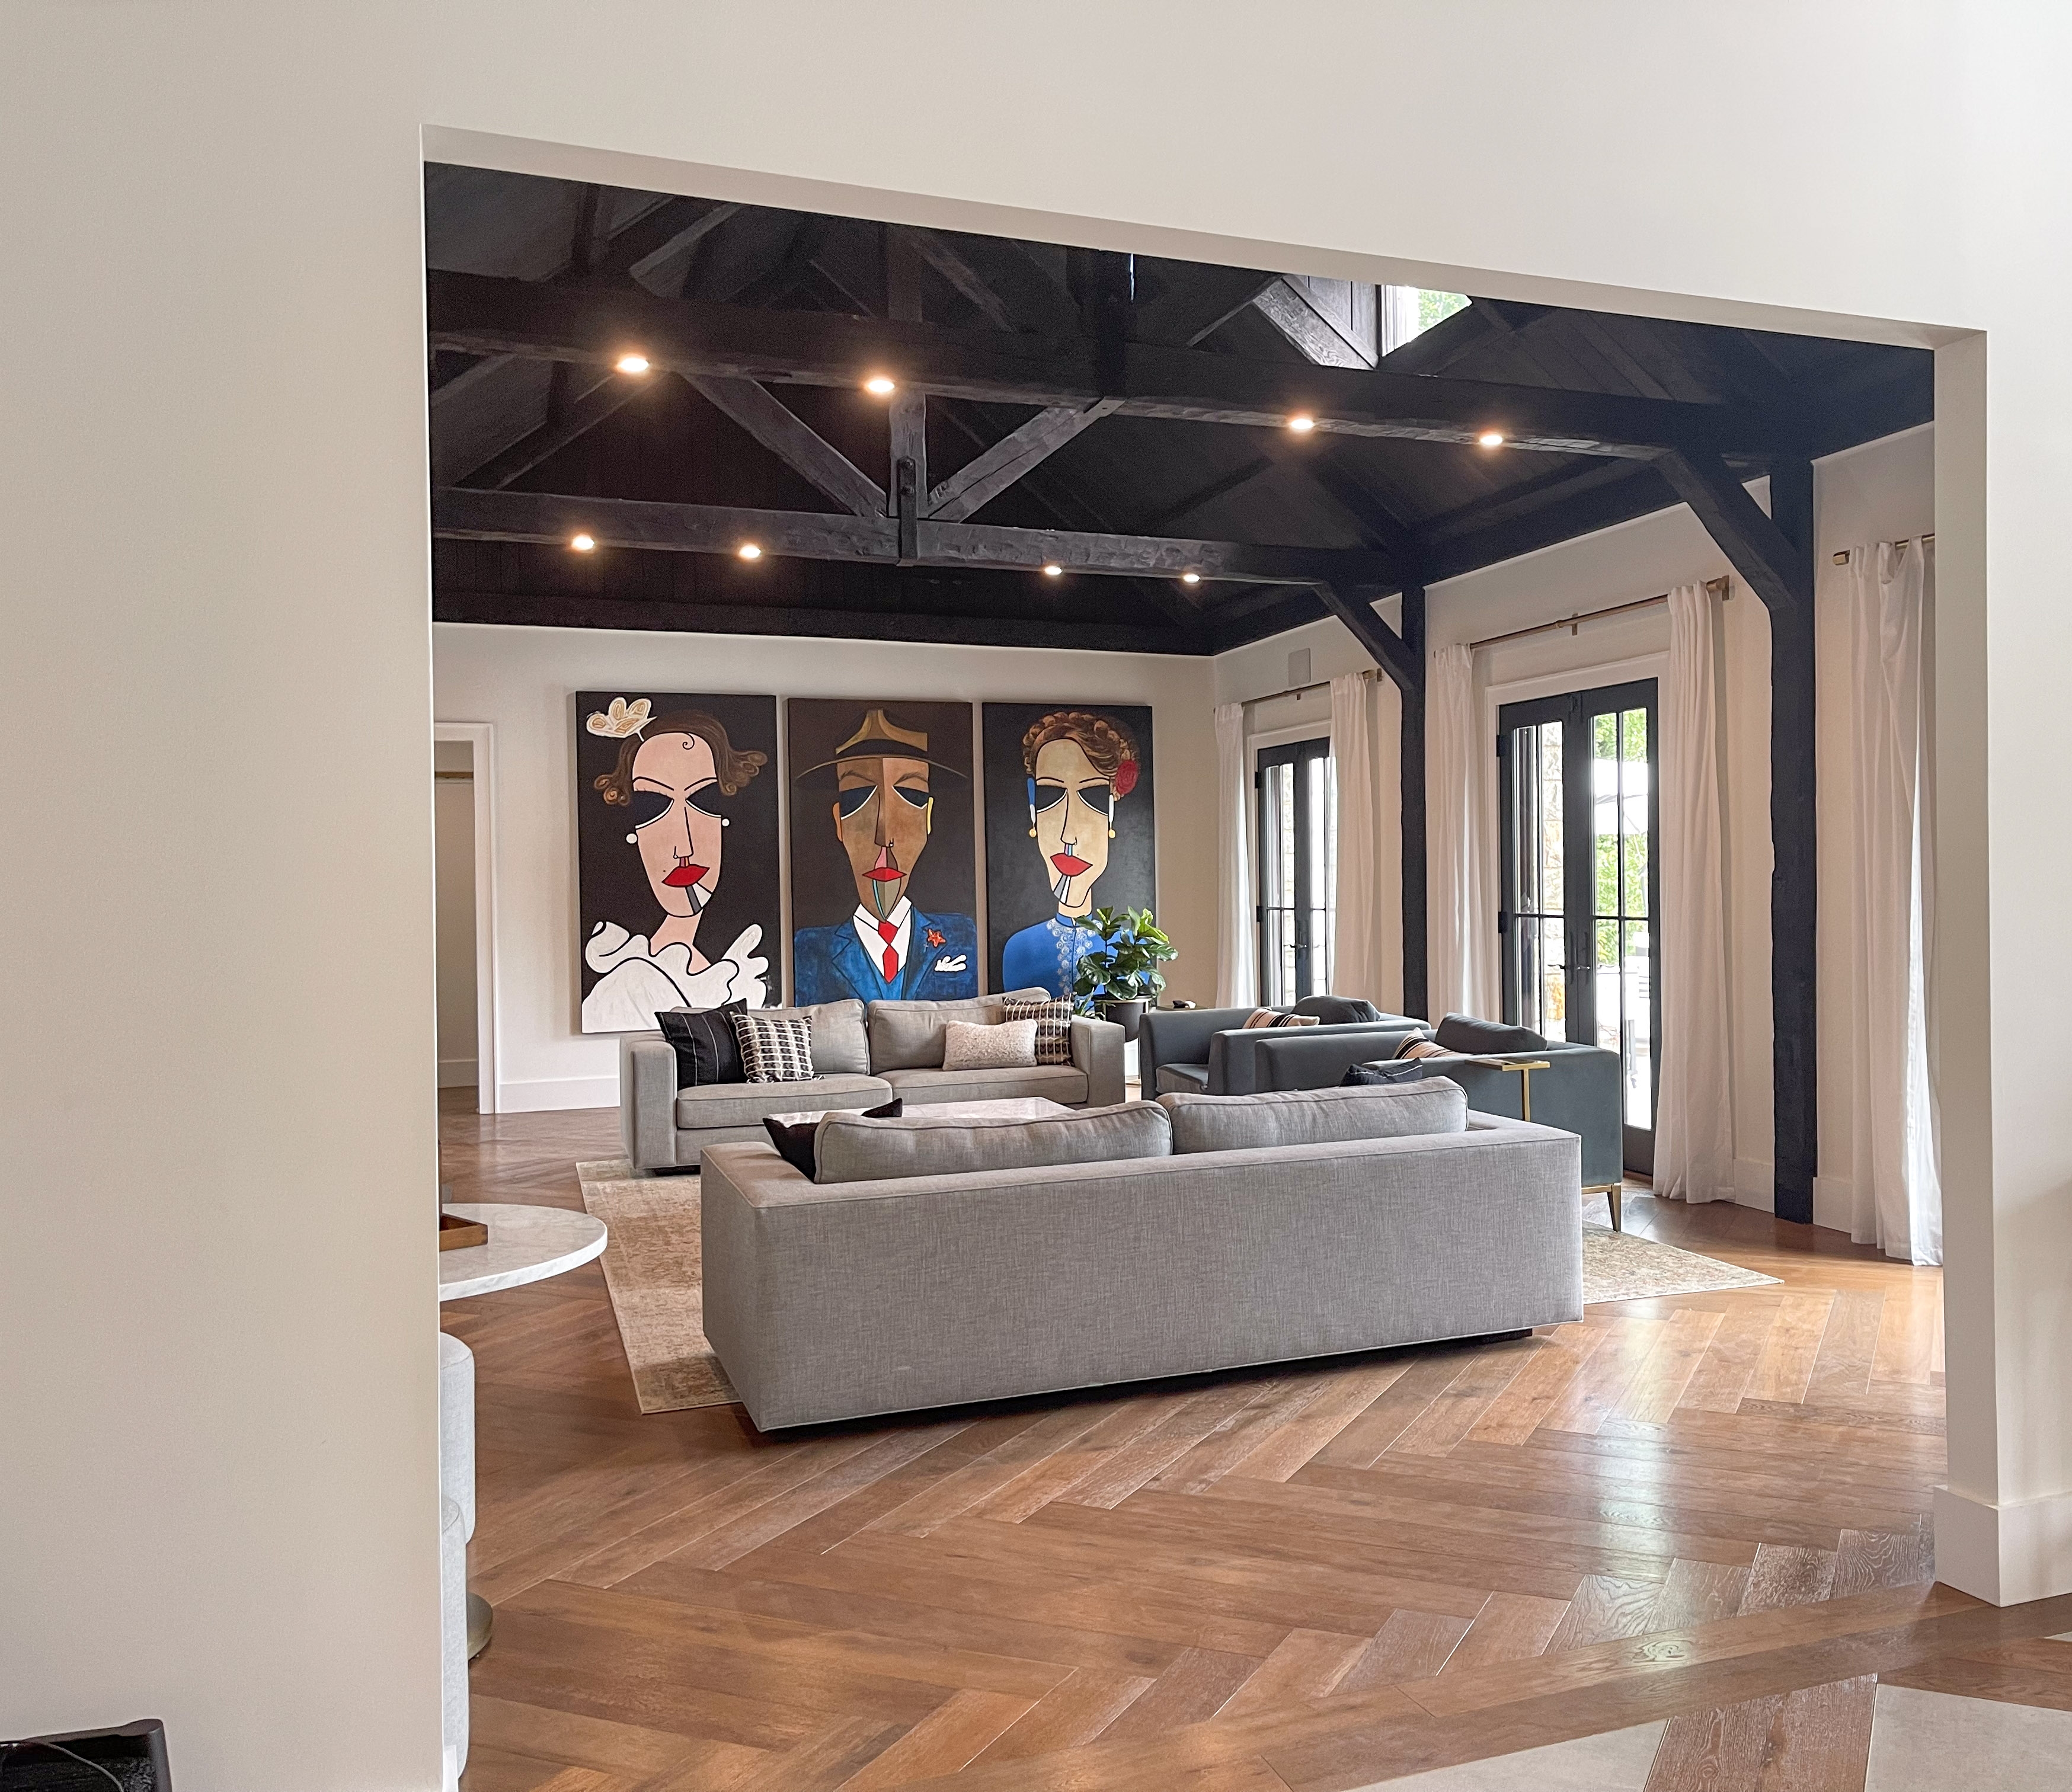
Great room with gallery wall art above grey sofas
Entry foyer with statement pendant light and herringbone floors
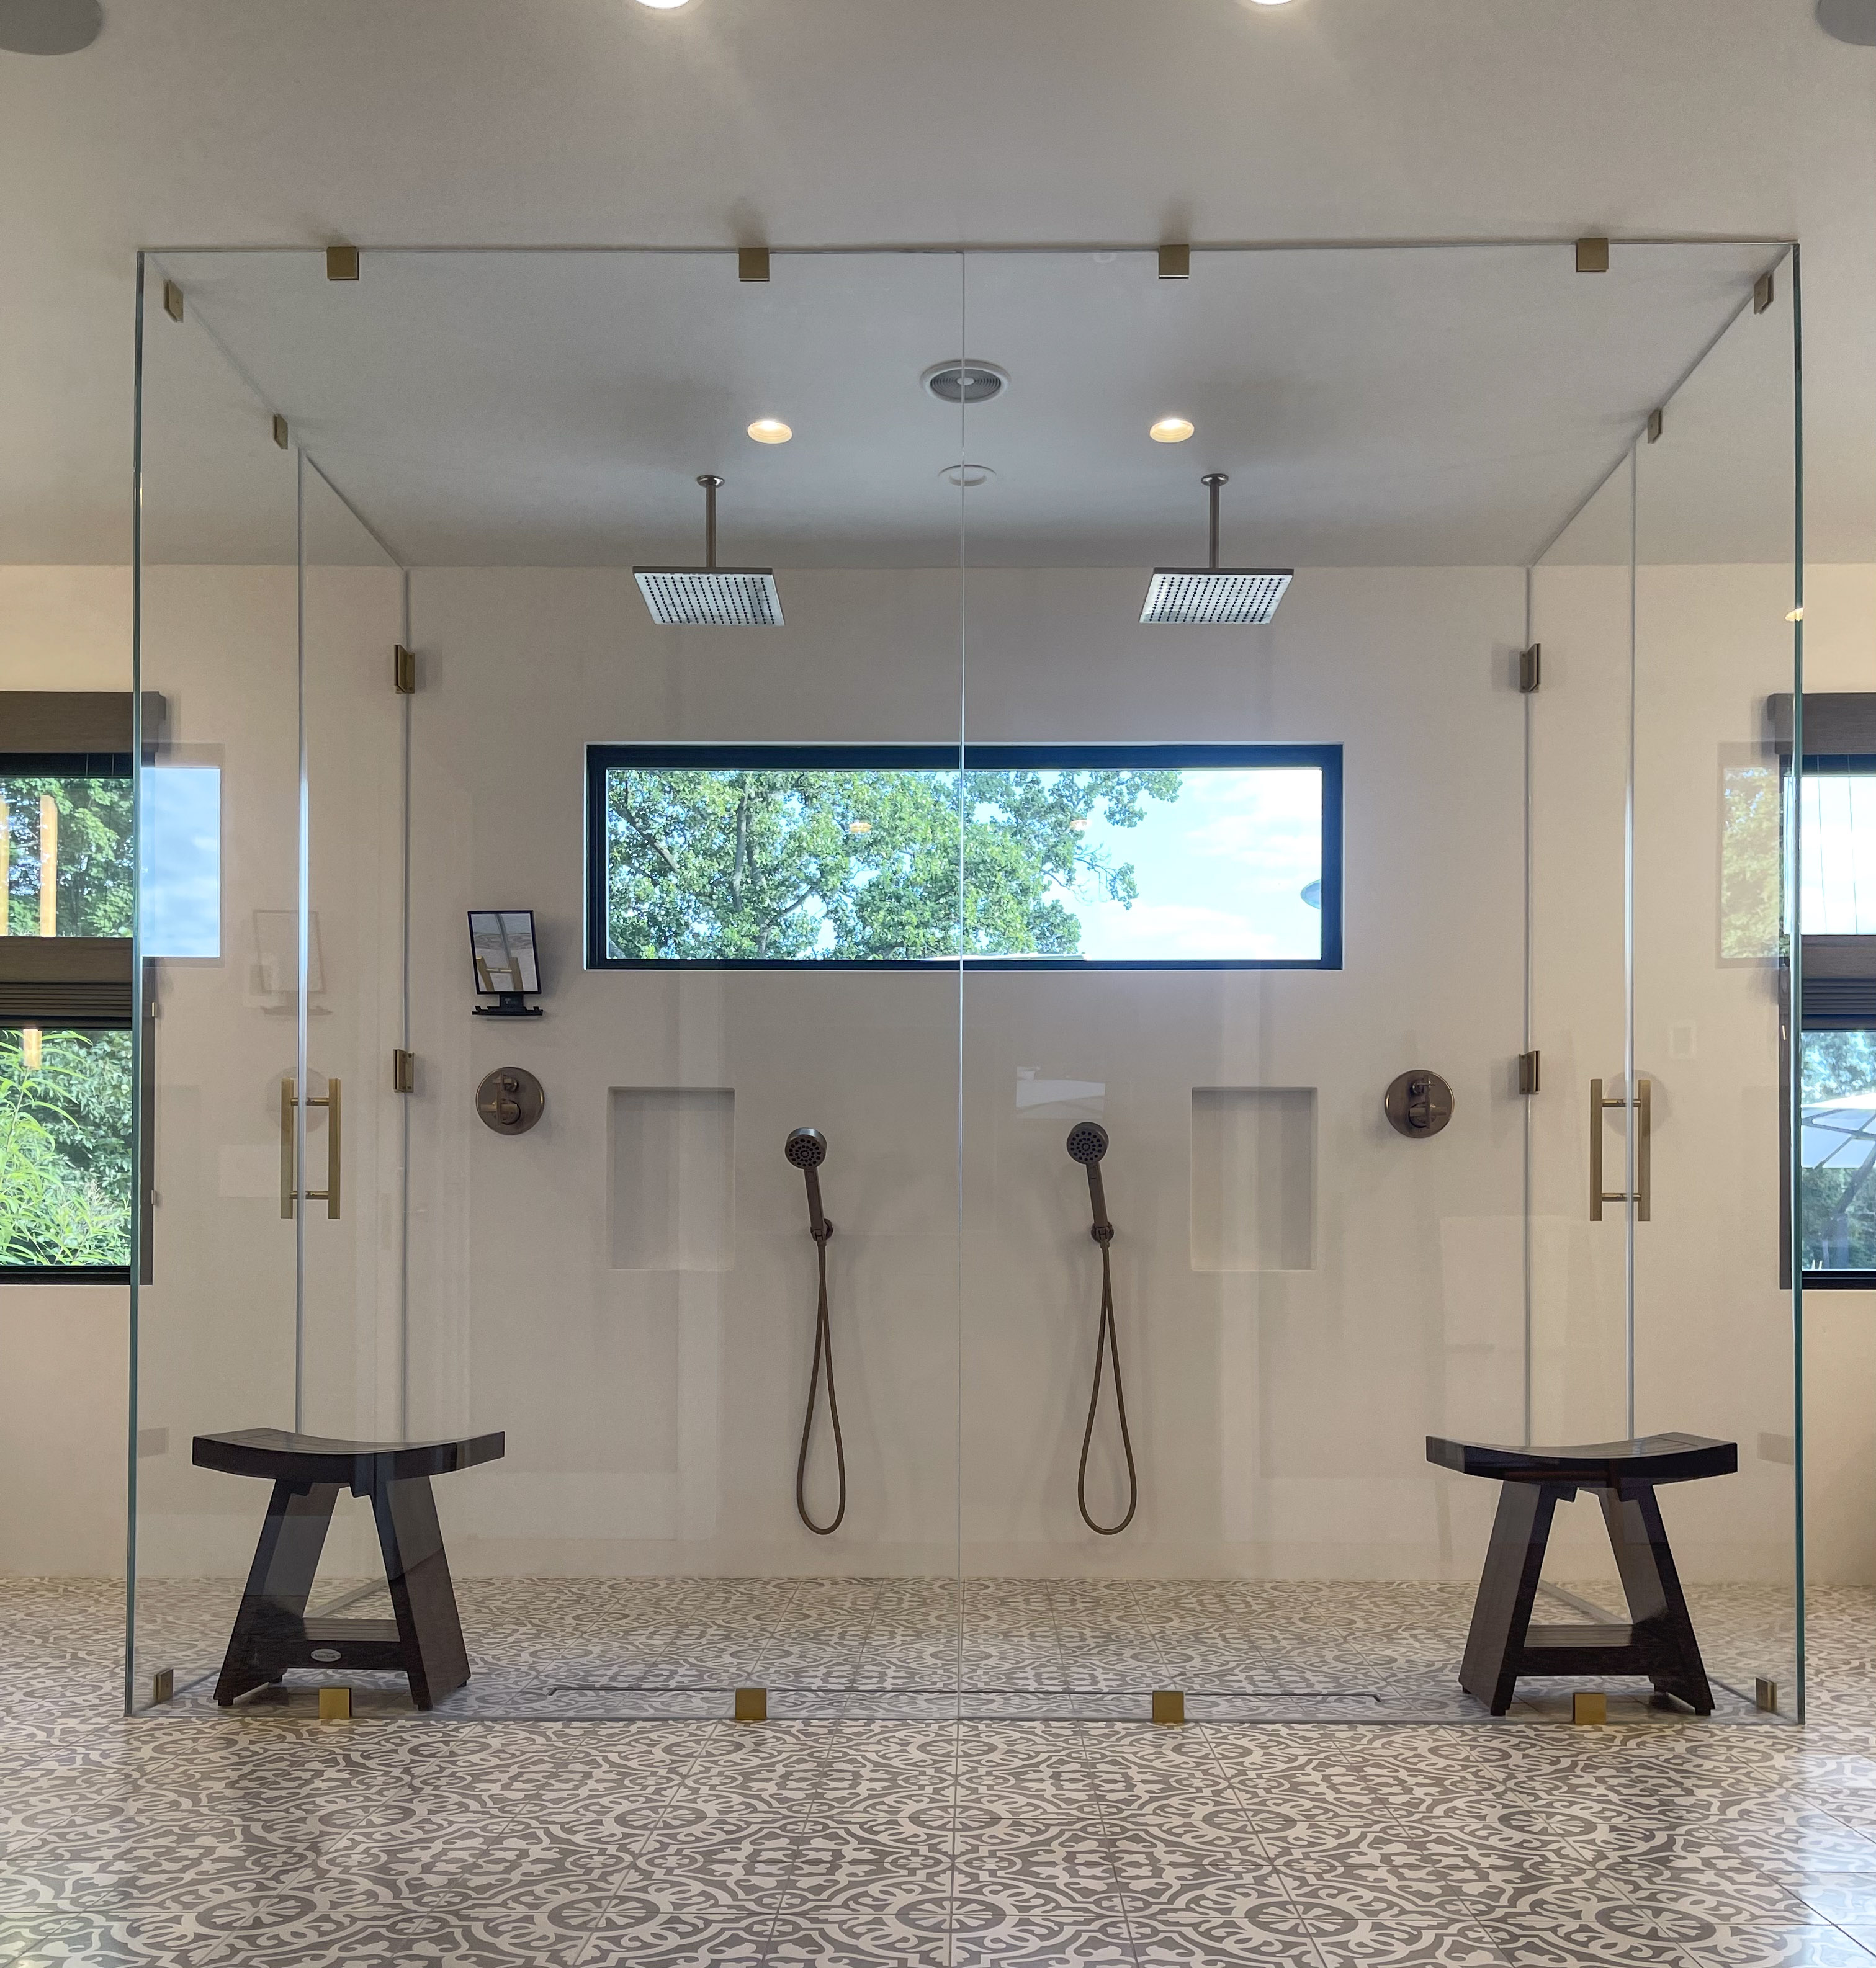
Primary bathroom with double rain shower, brass fittings, and patterned tile floor
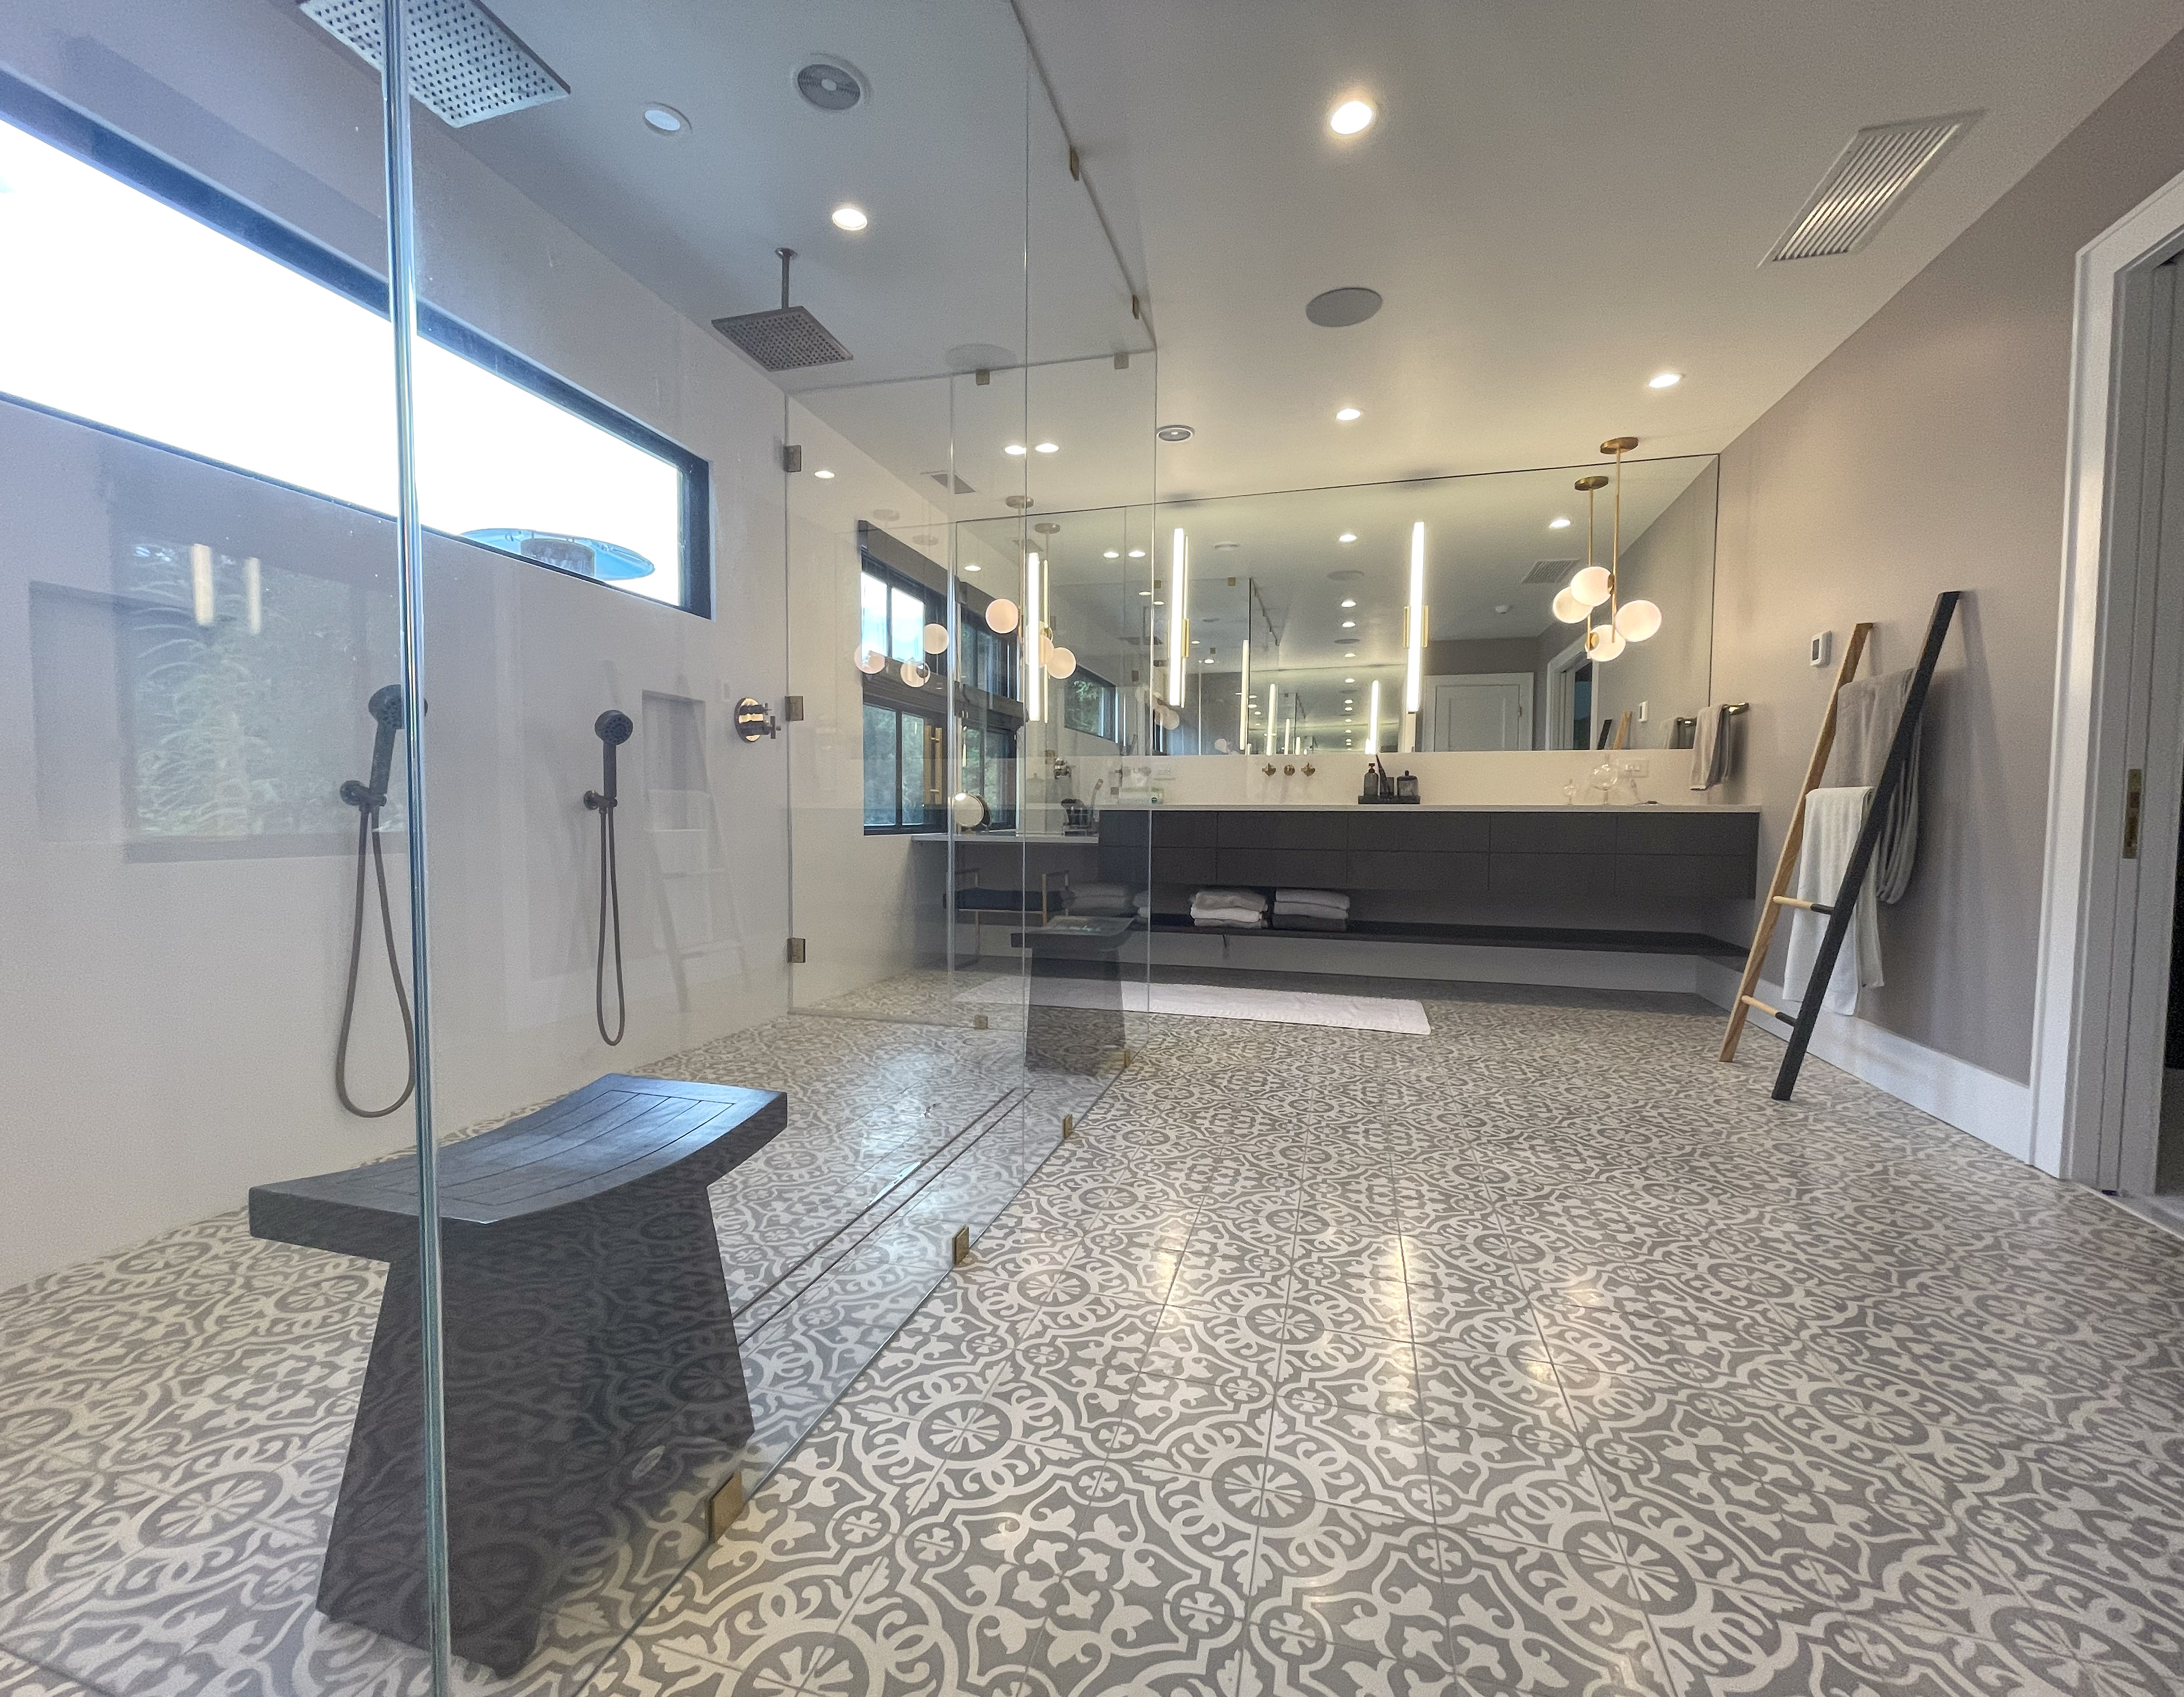
Primary bathroom glass shower with dual vanity and mirrored wall
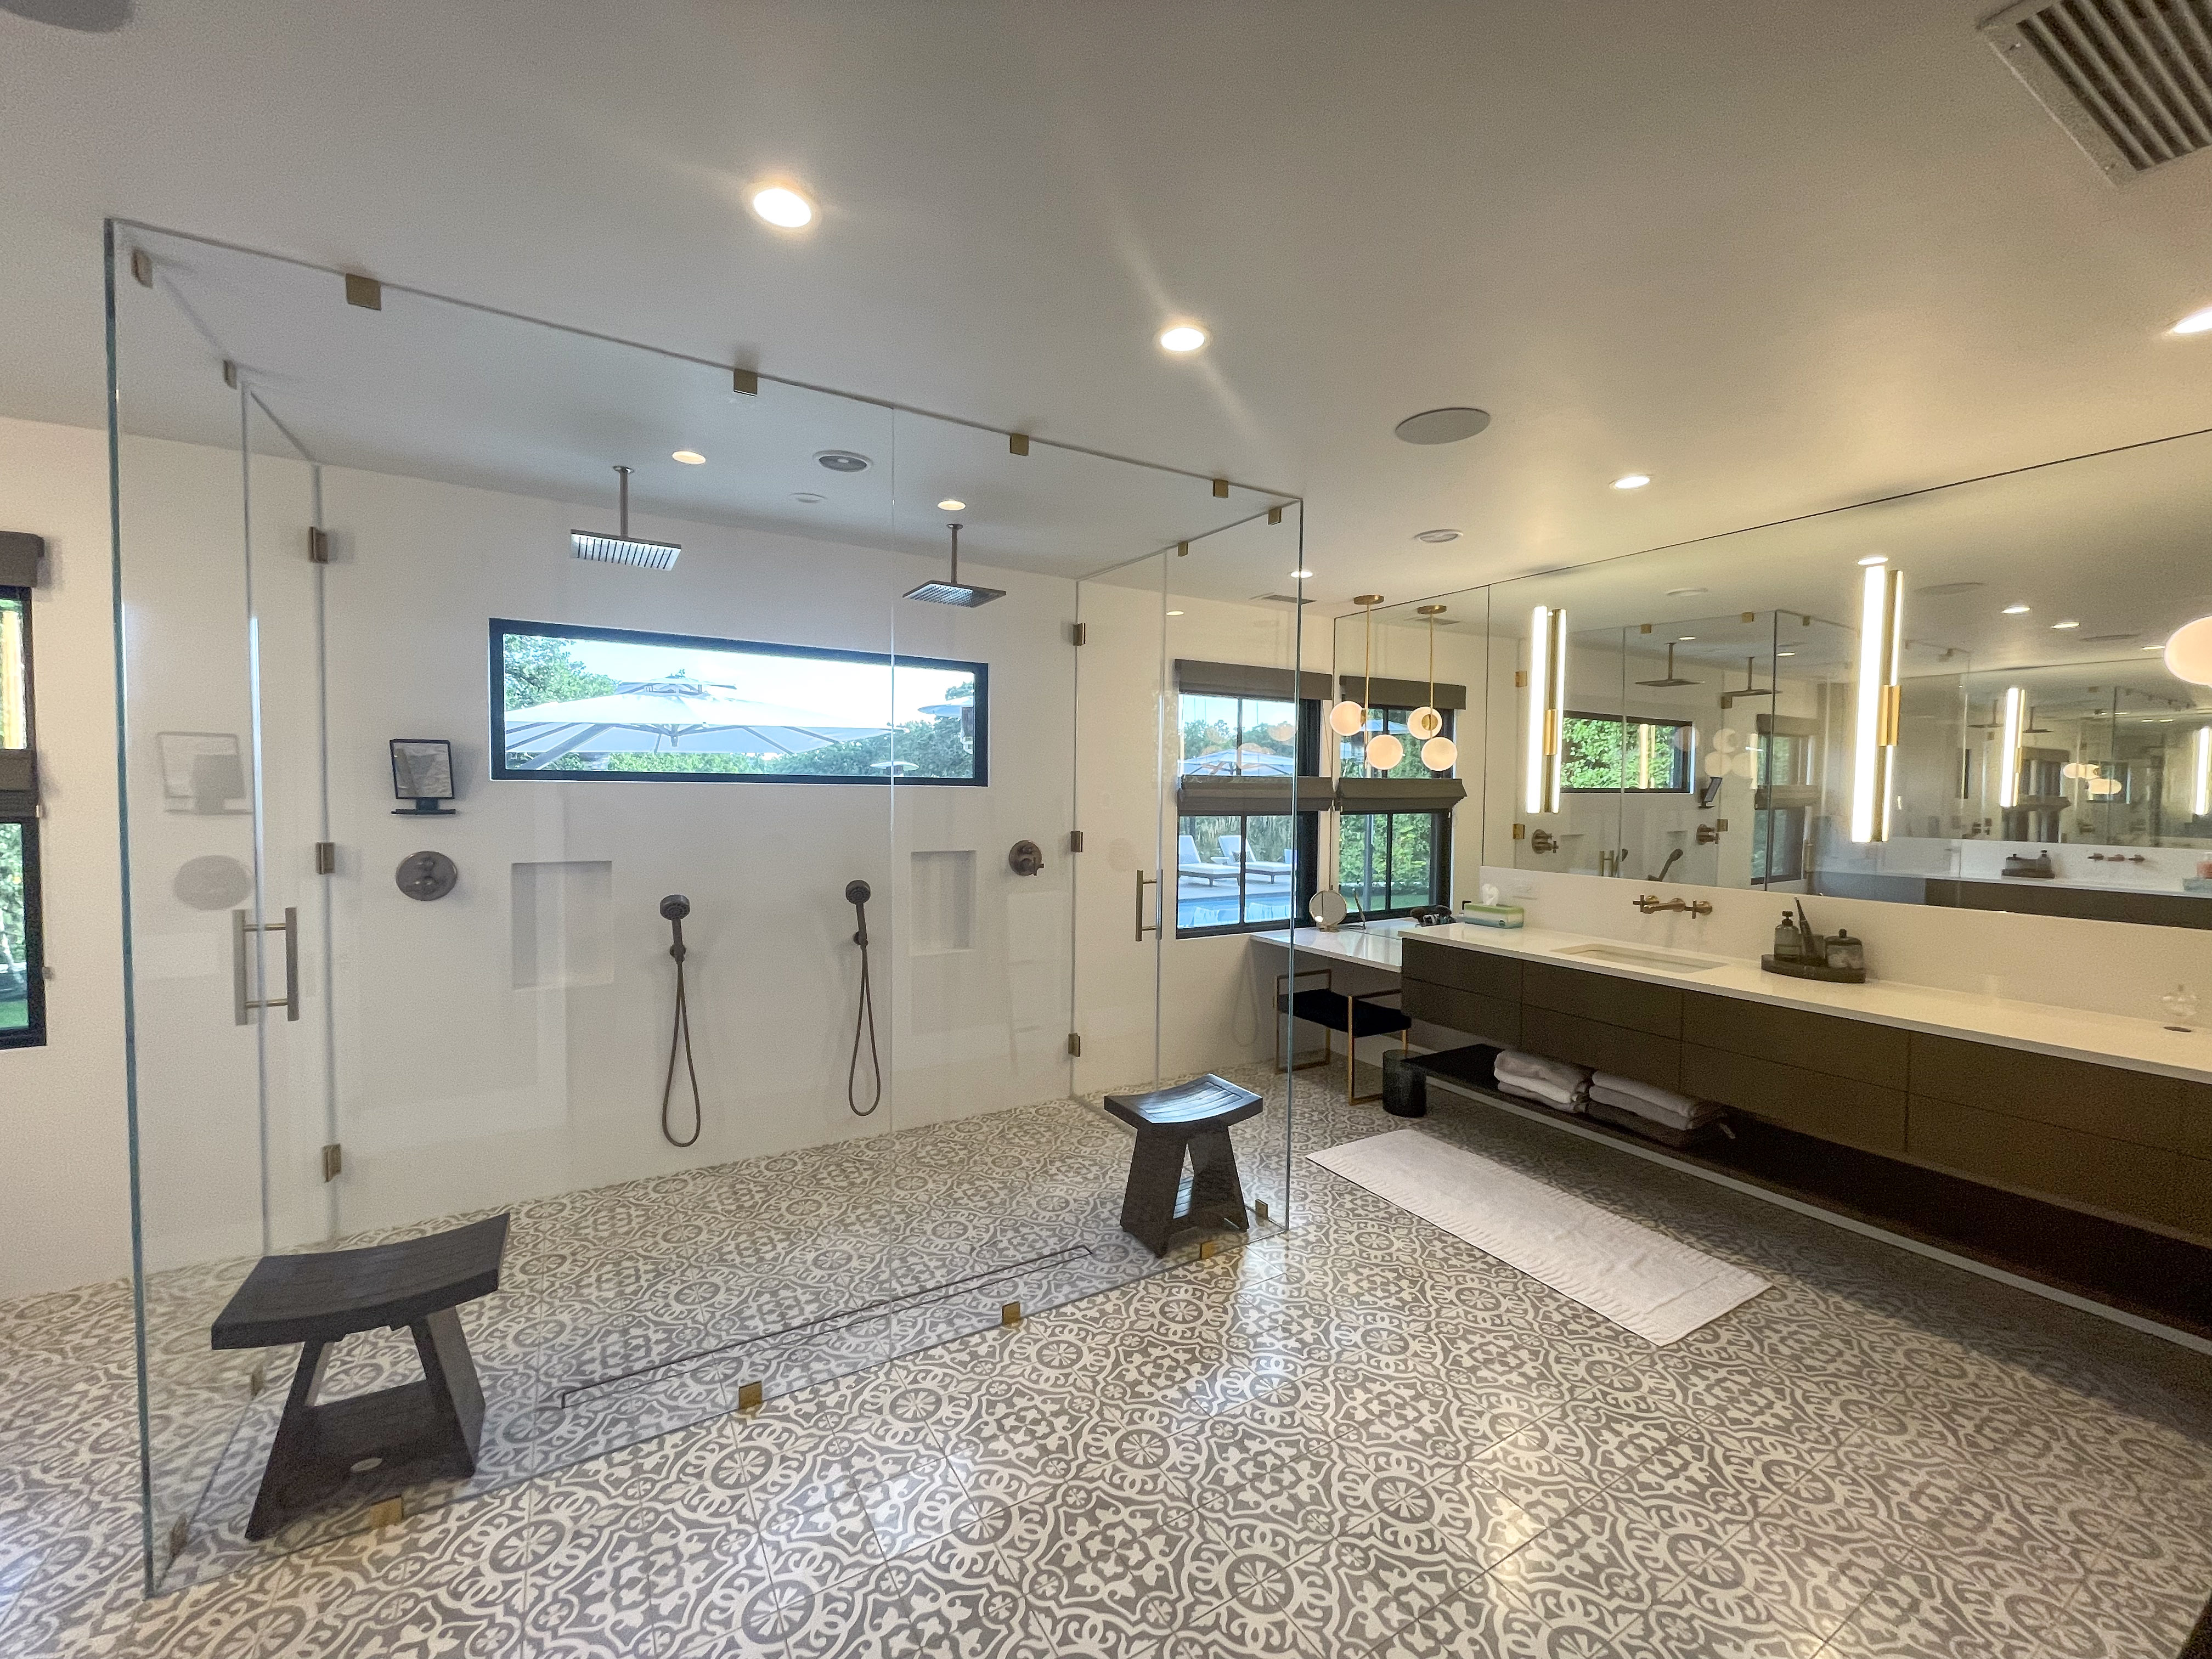
Primary bathroom with walk-in glass shower overlooking the pool
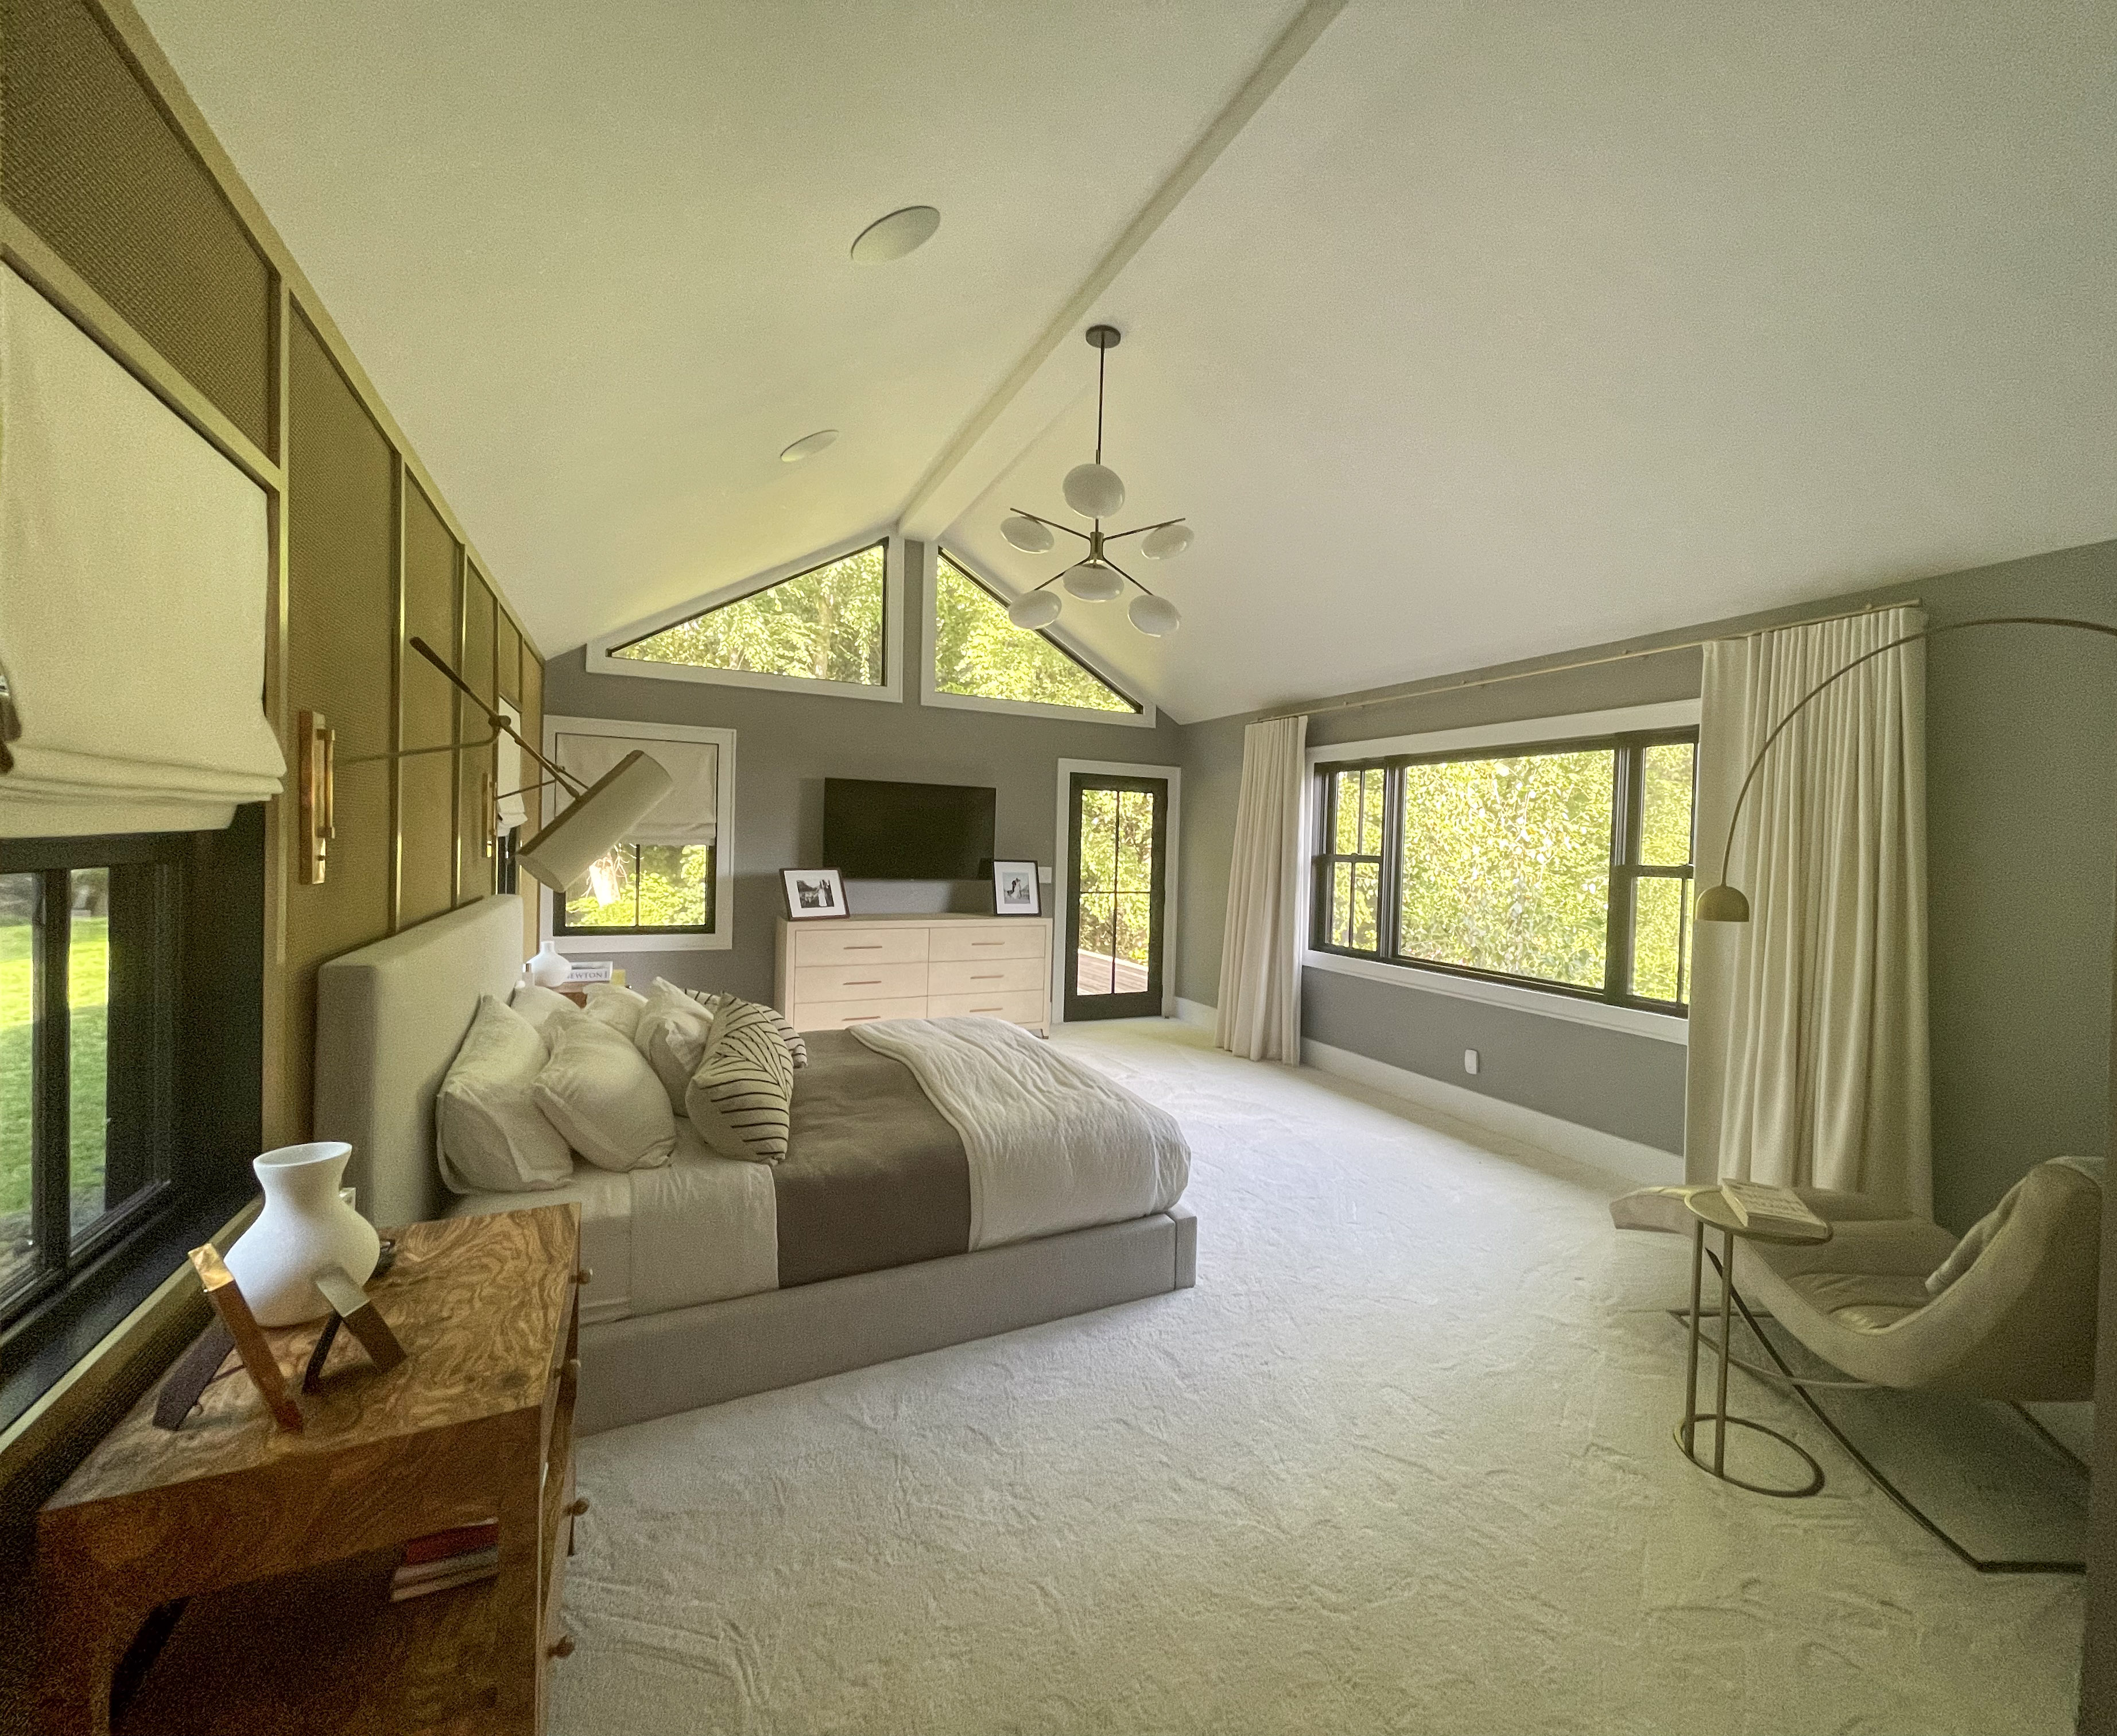
Primary bedroom with vaulted ceiling, brass sconces, and garden views
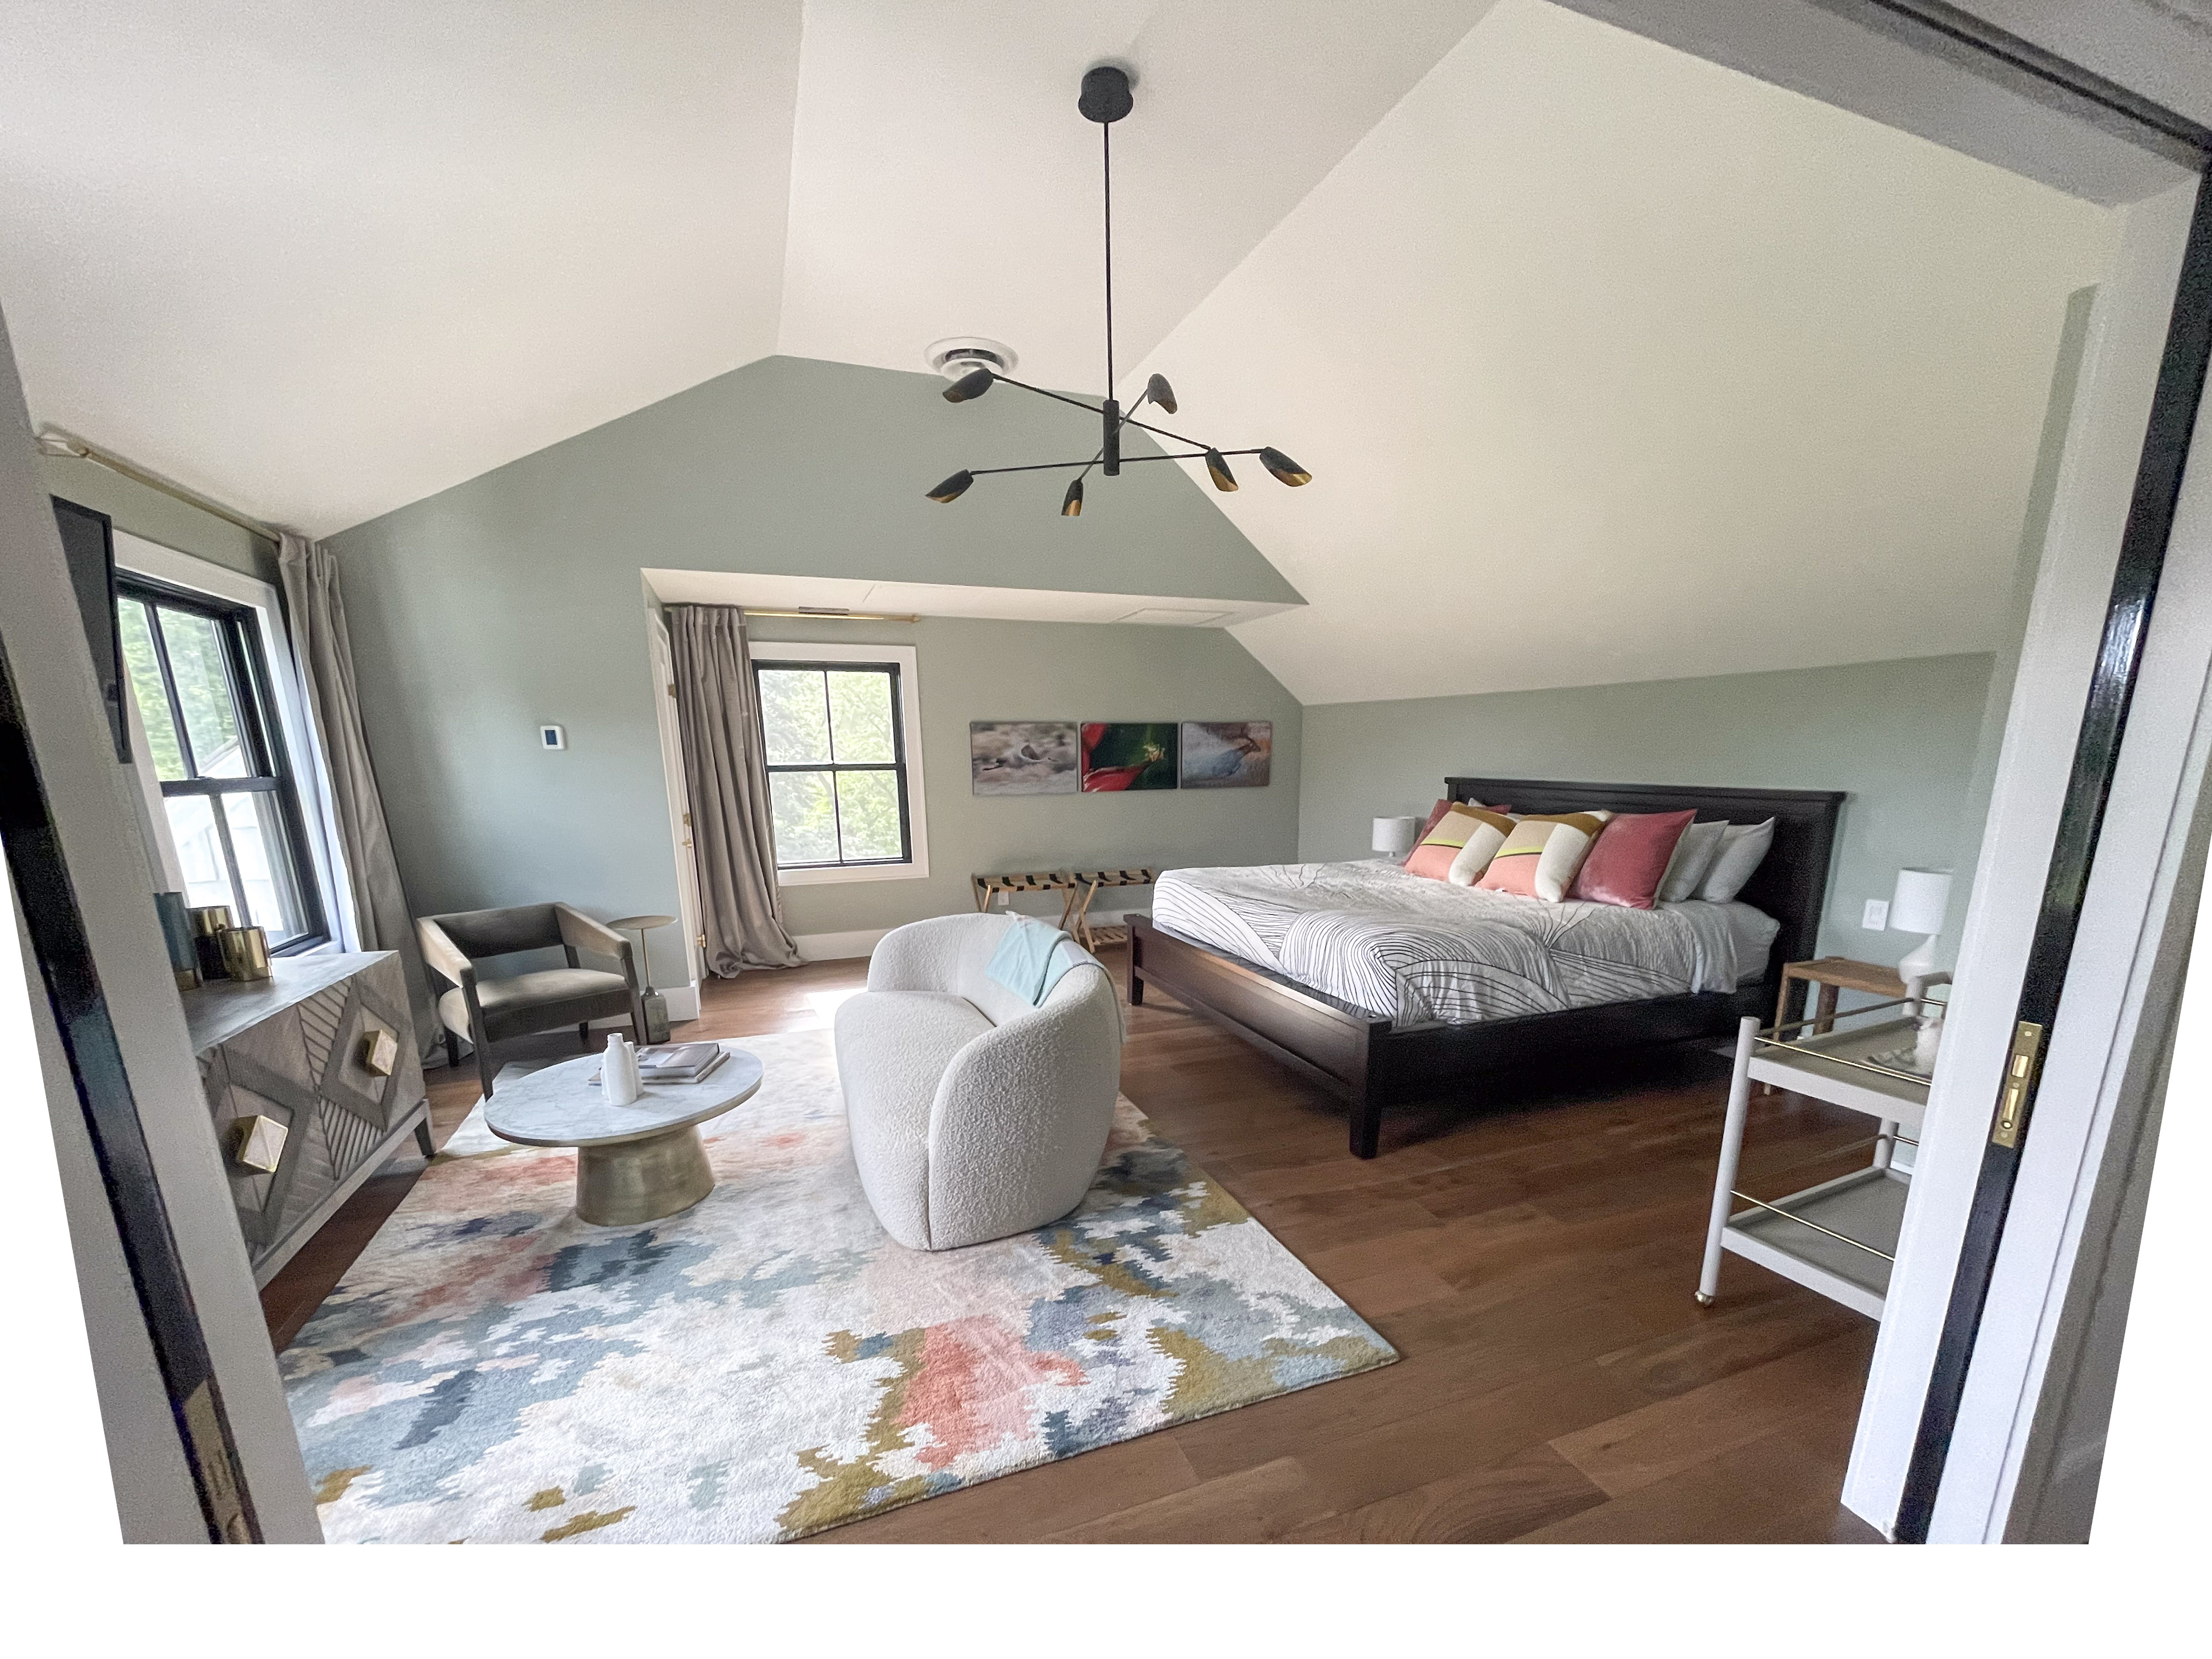
Guest bedroom with sage green walls and a boucle accent chair
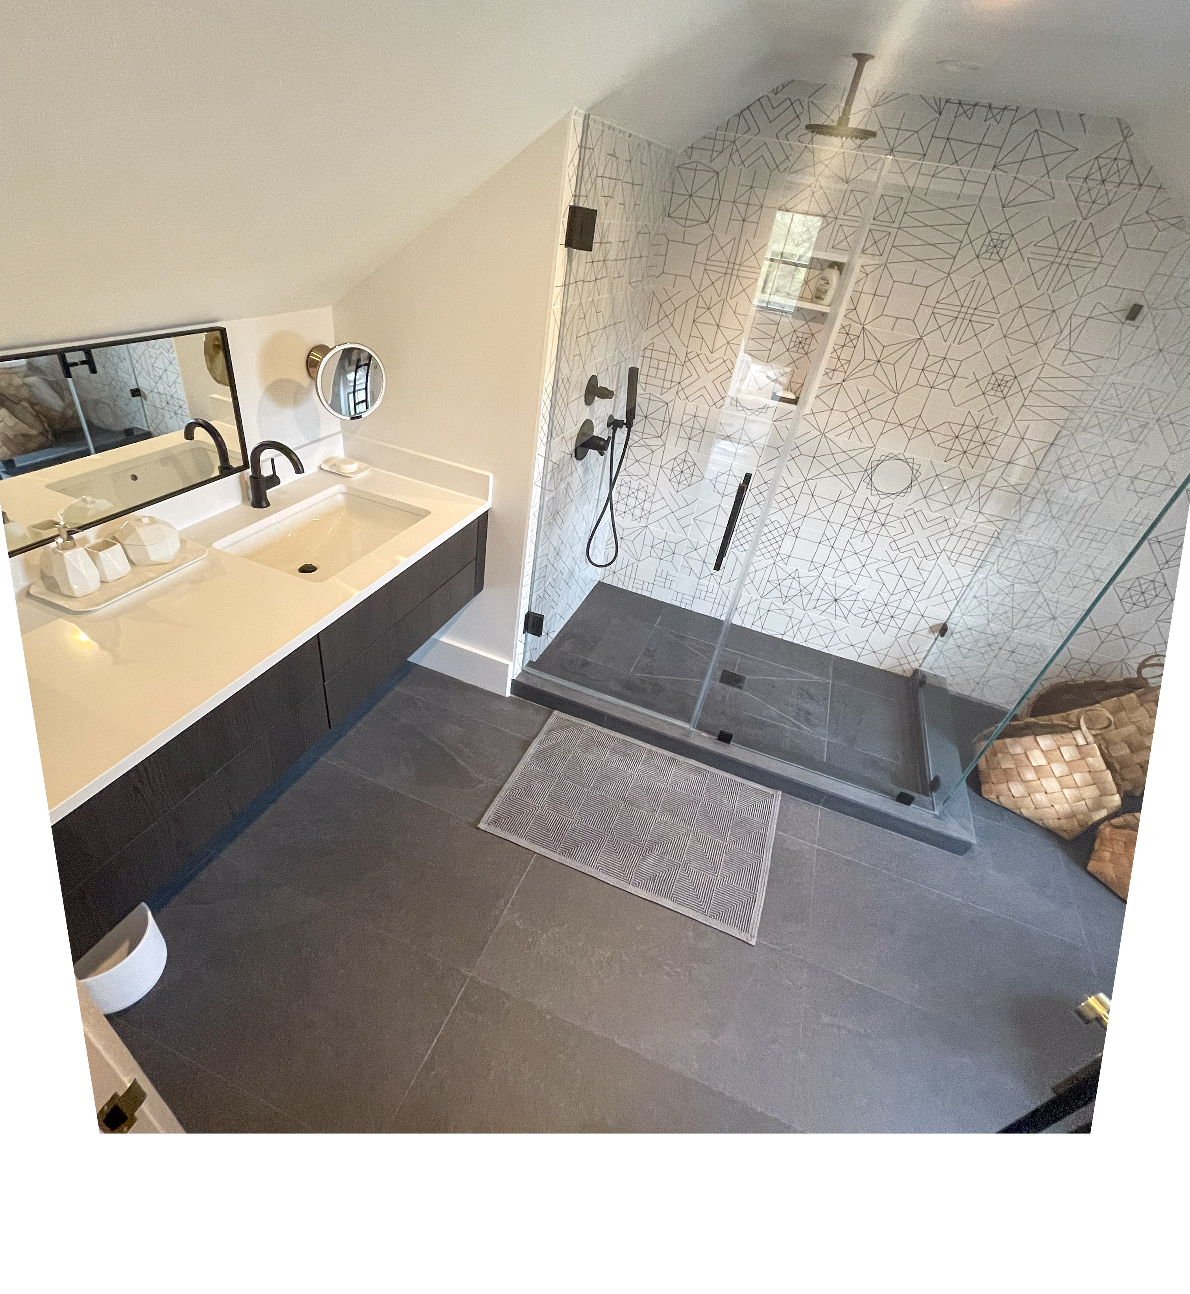
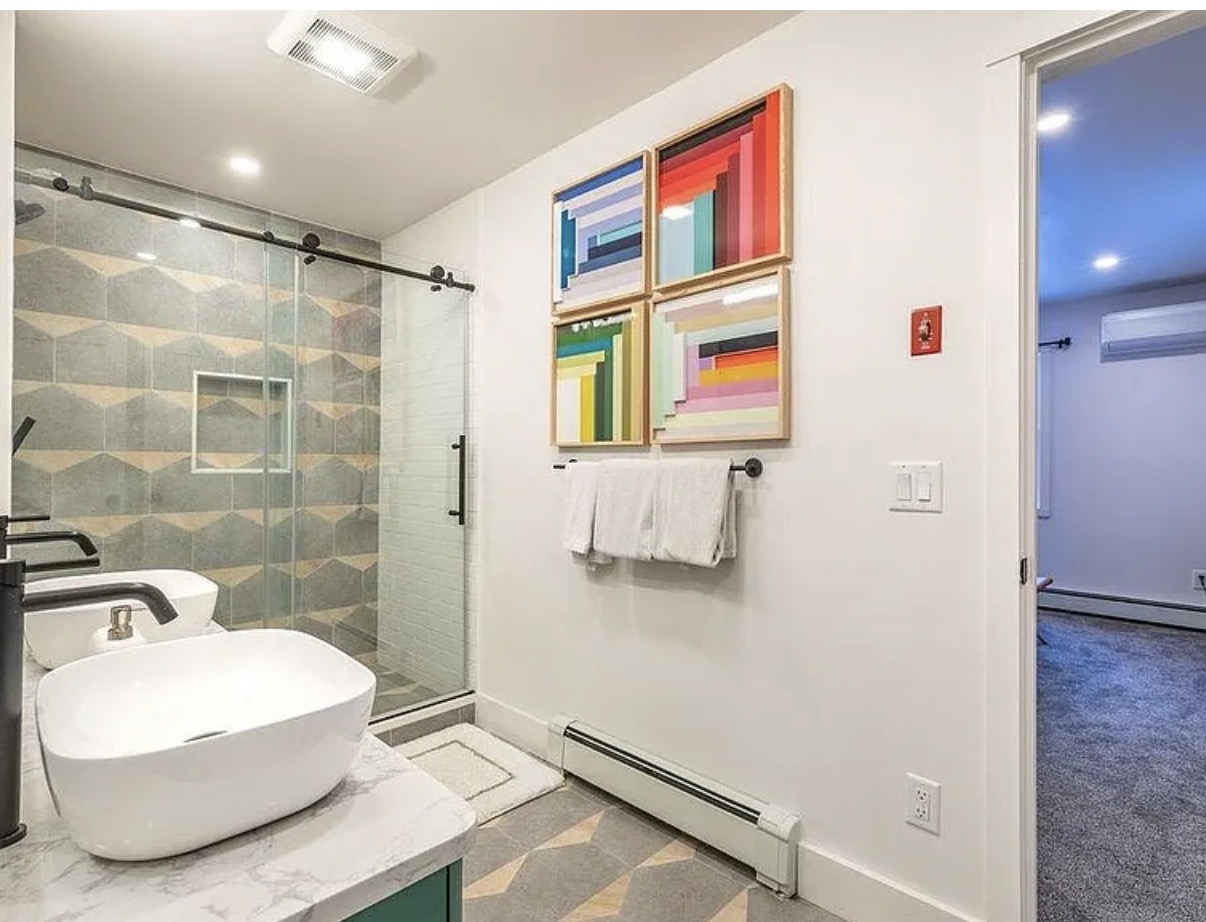
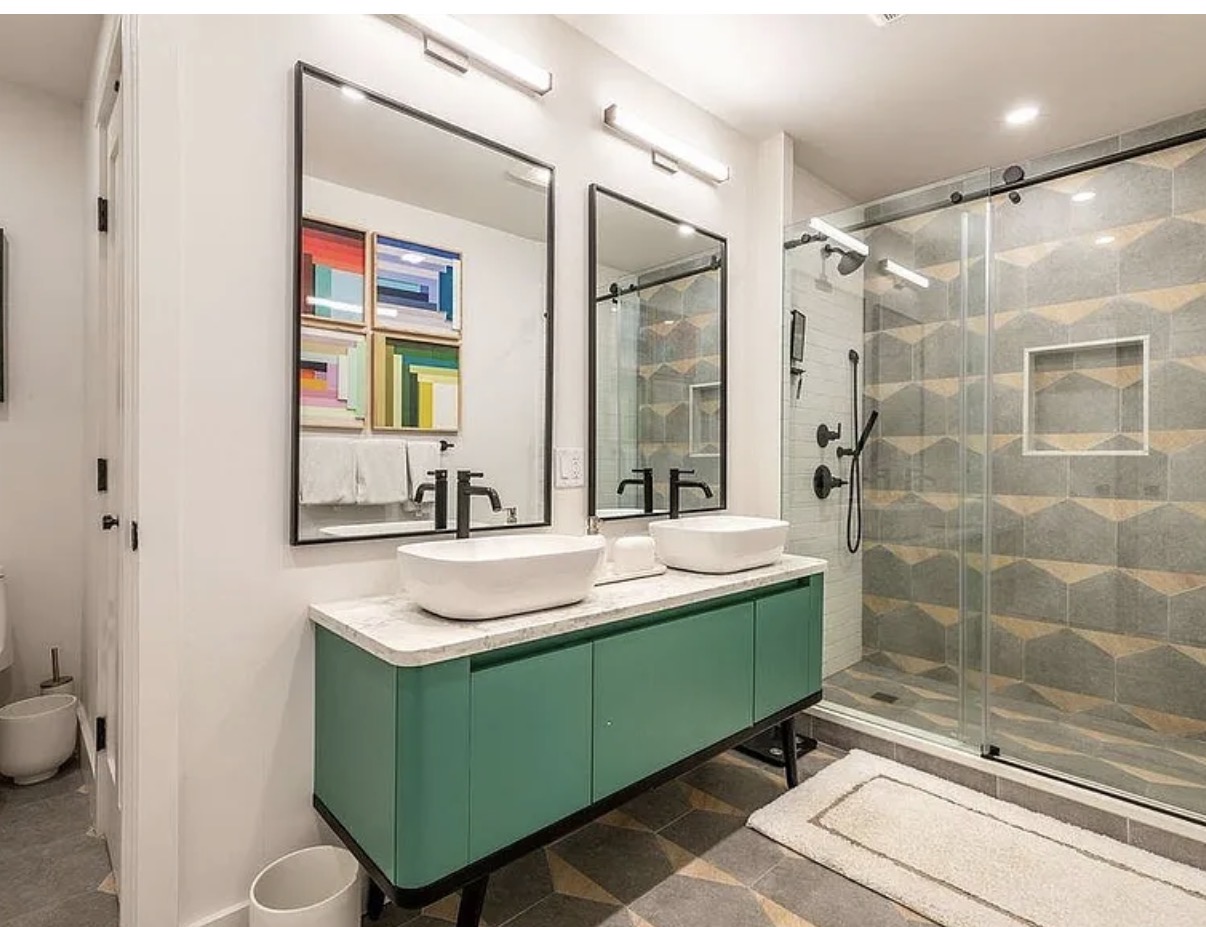
Guest bathroom with graphic geometric tile shower and slate floors
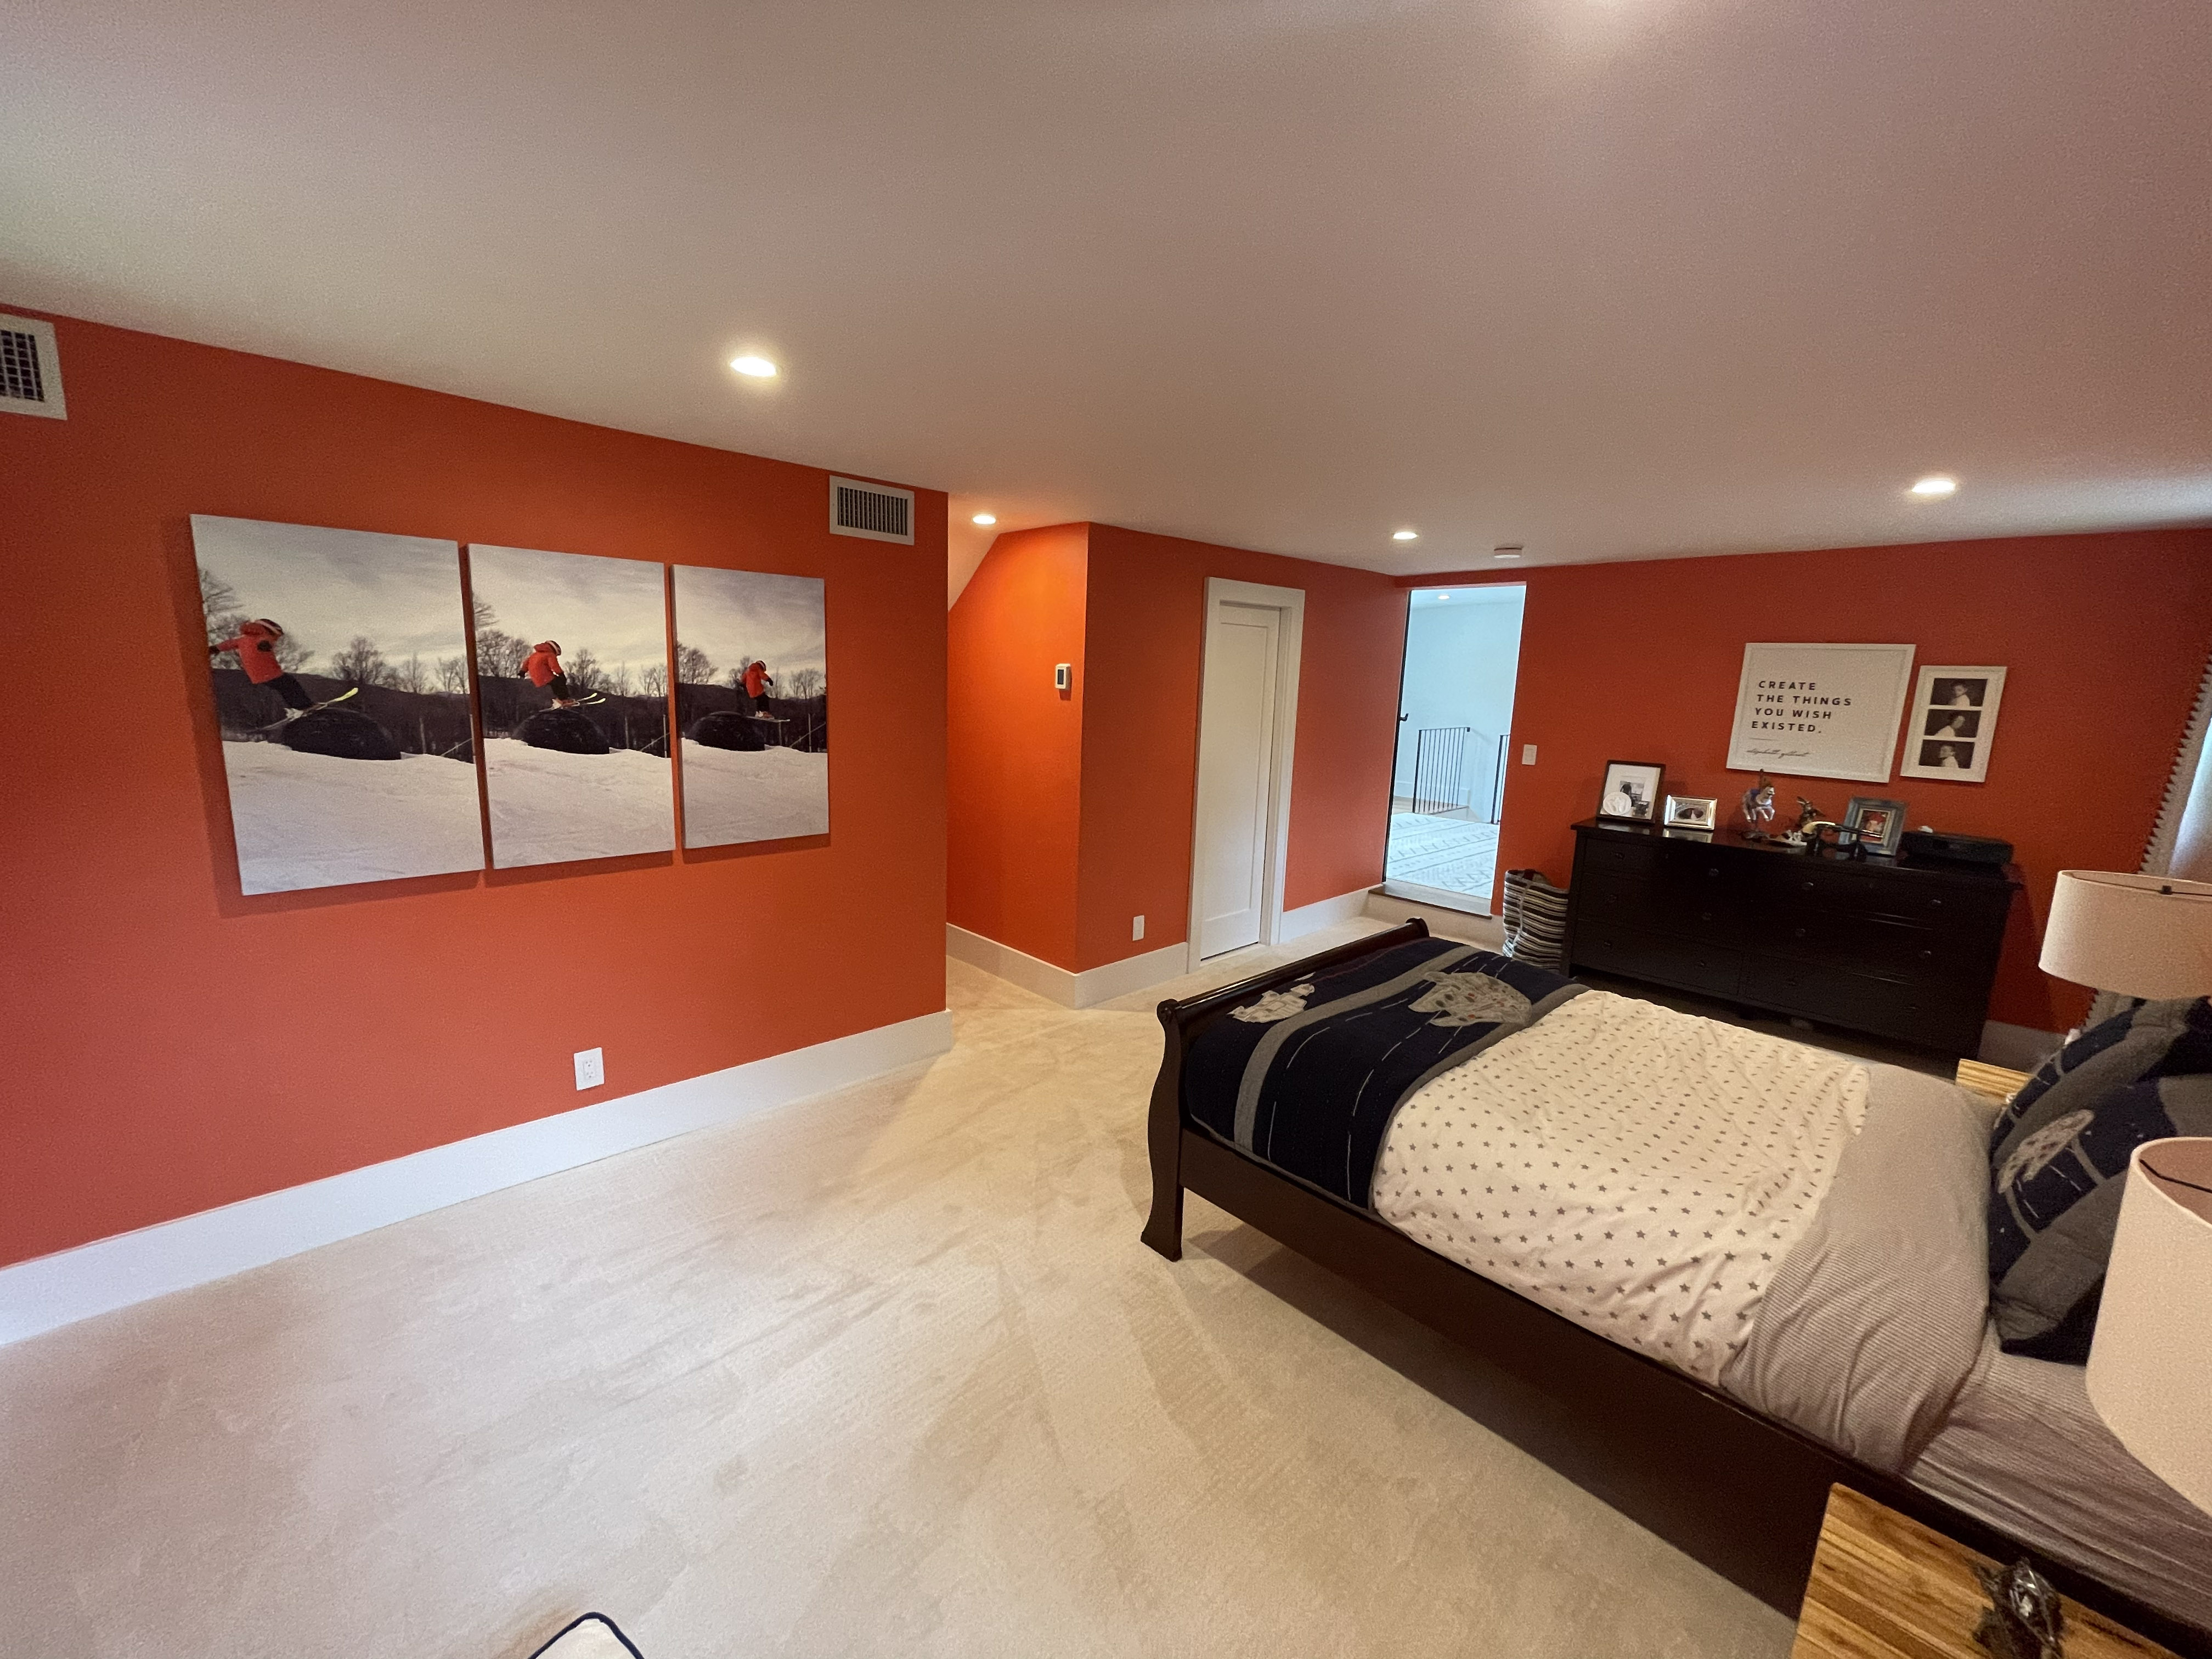
Kids bedroom with terracotta walls and ski-themed art
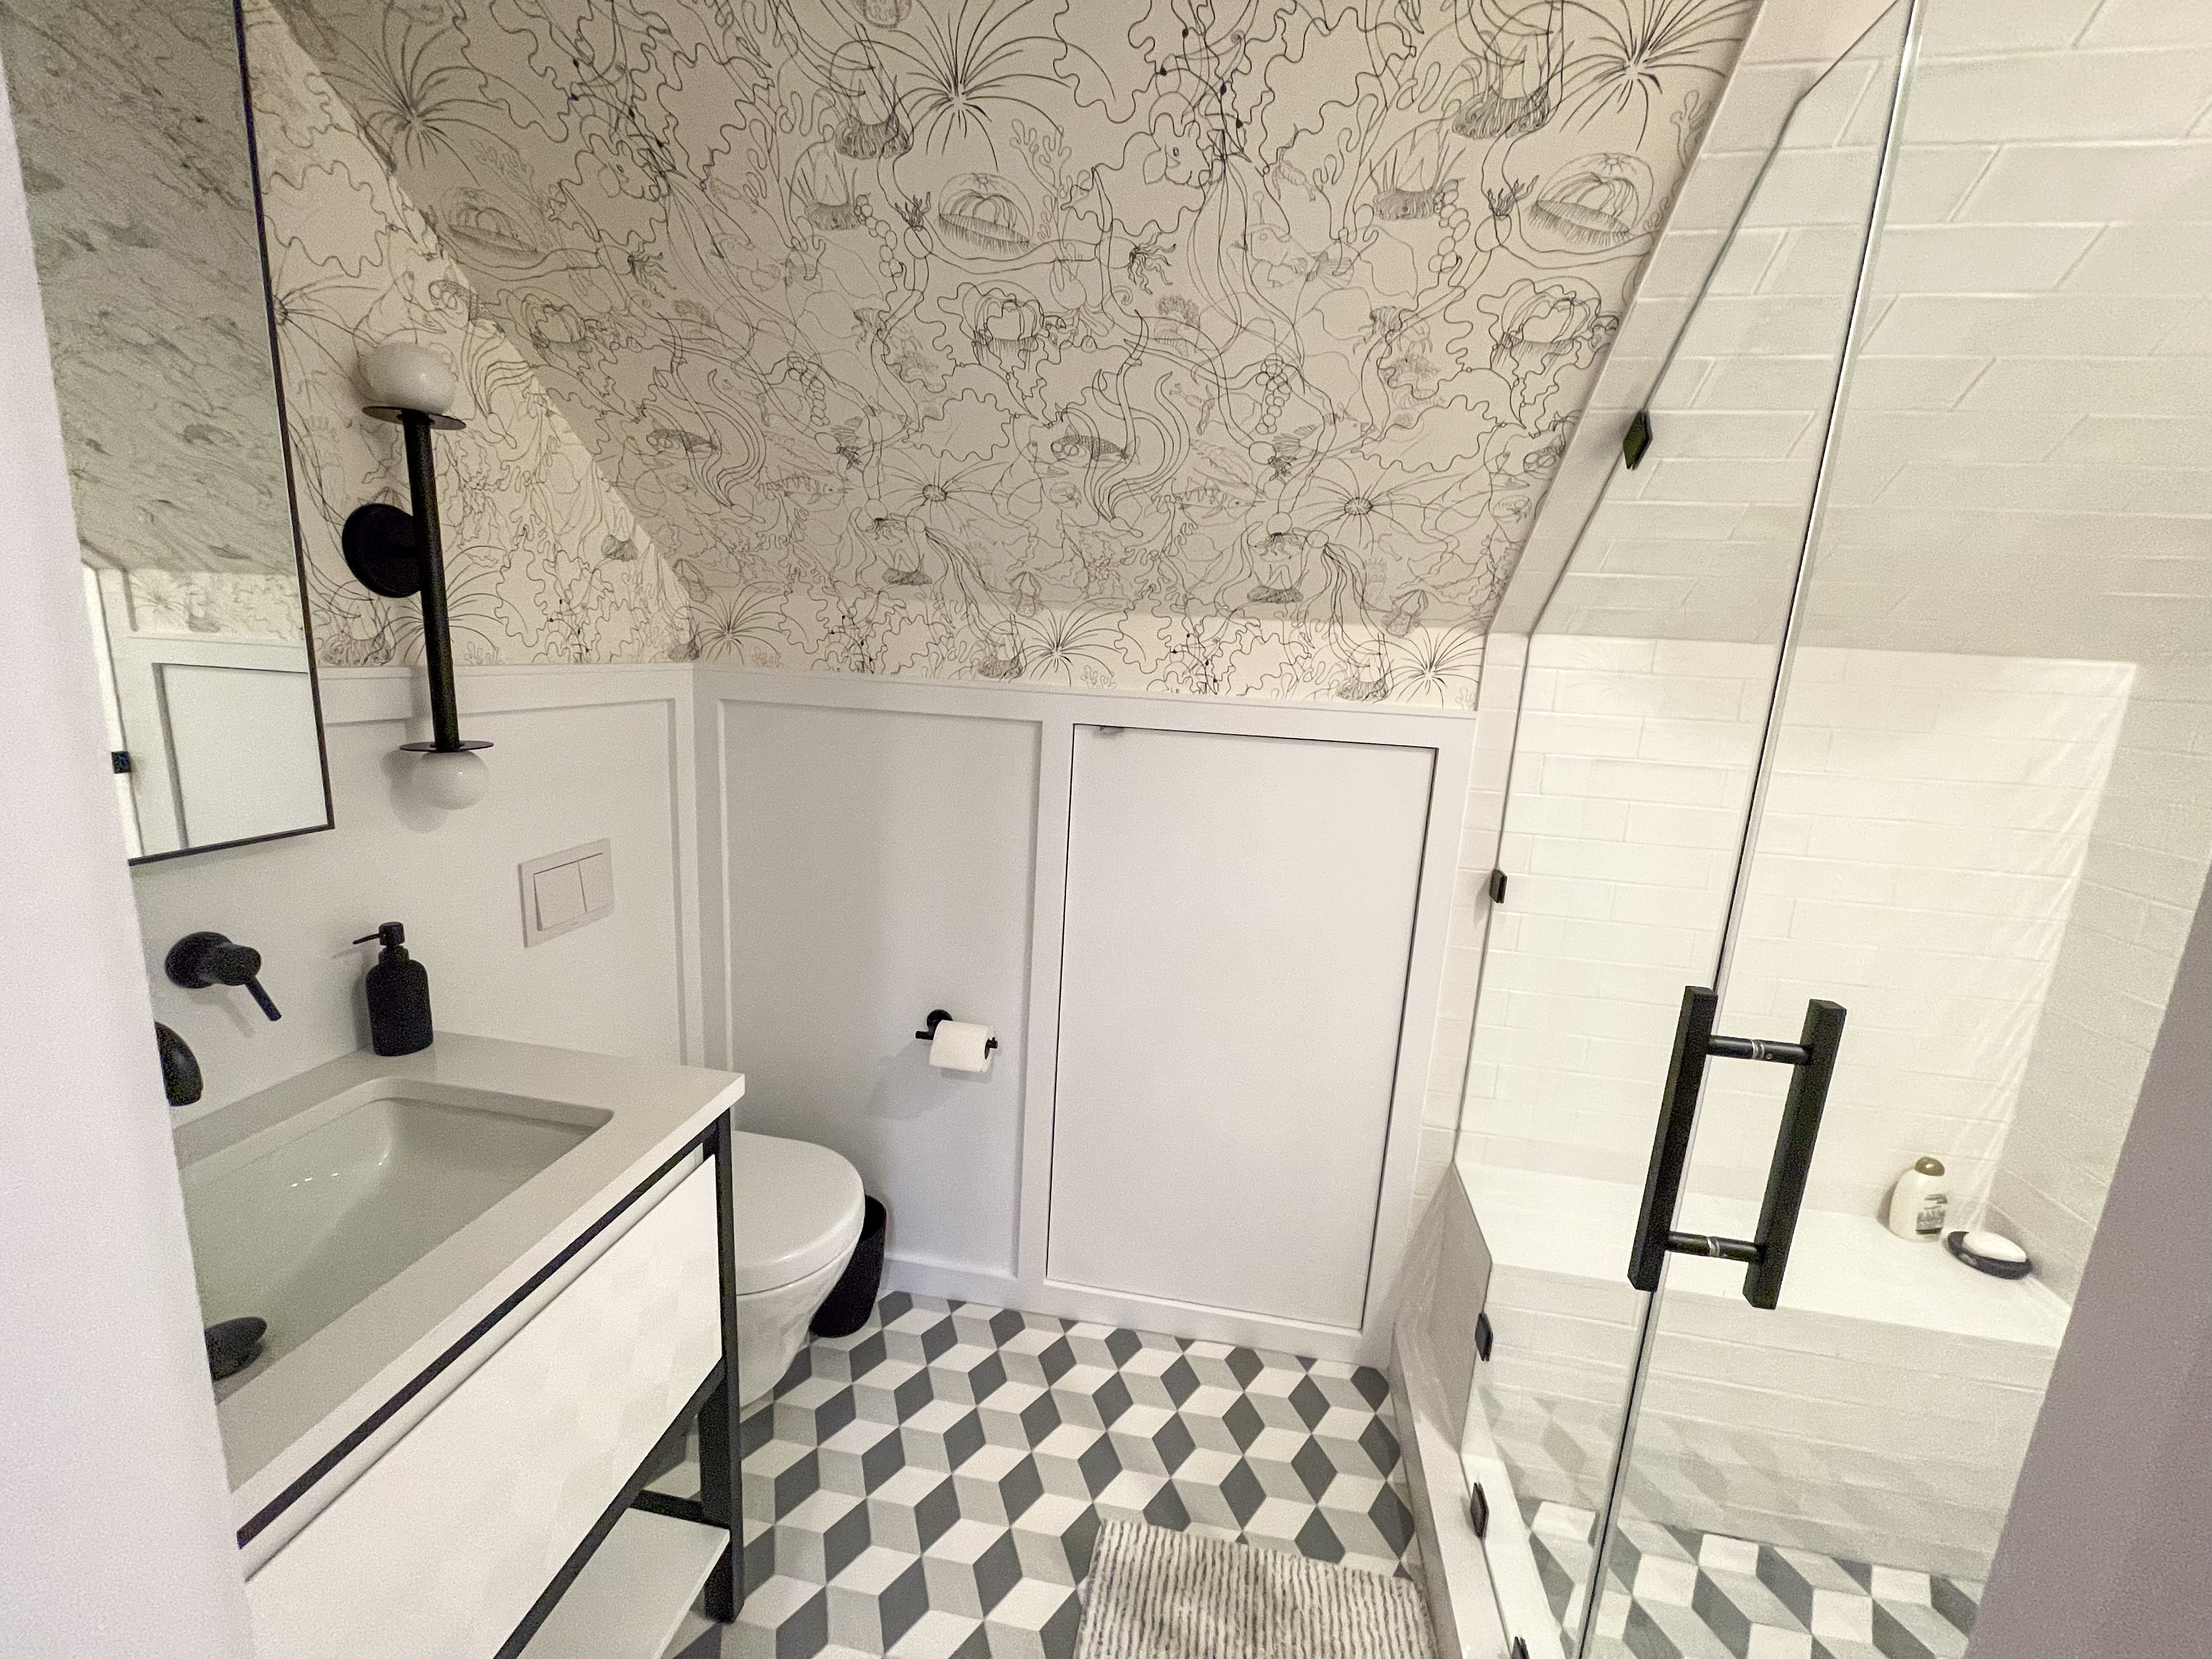
Kids en suite bathroom with jellyfish wallpaper and cube-pattern tile floor
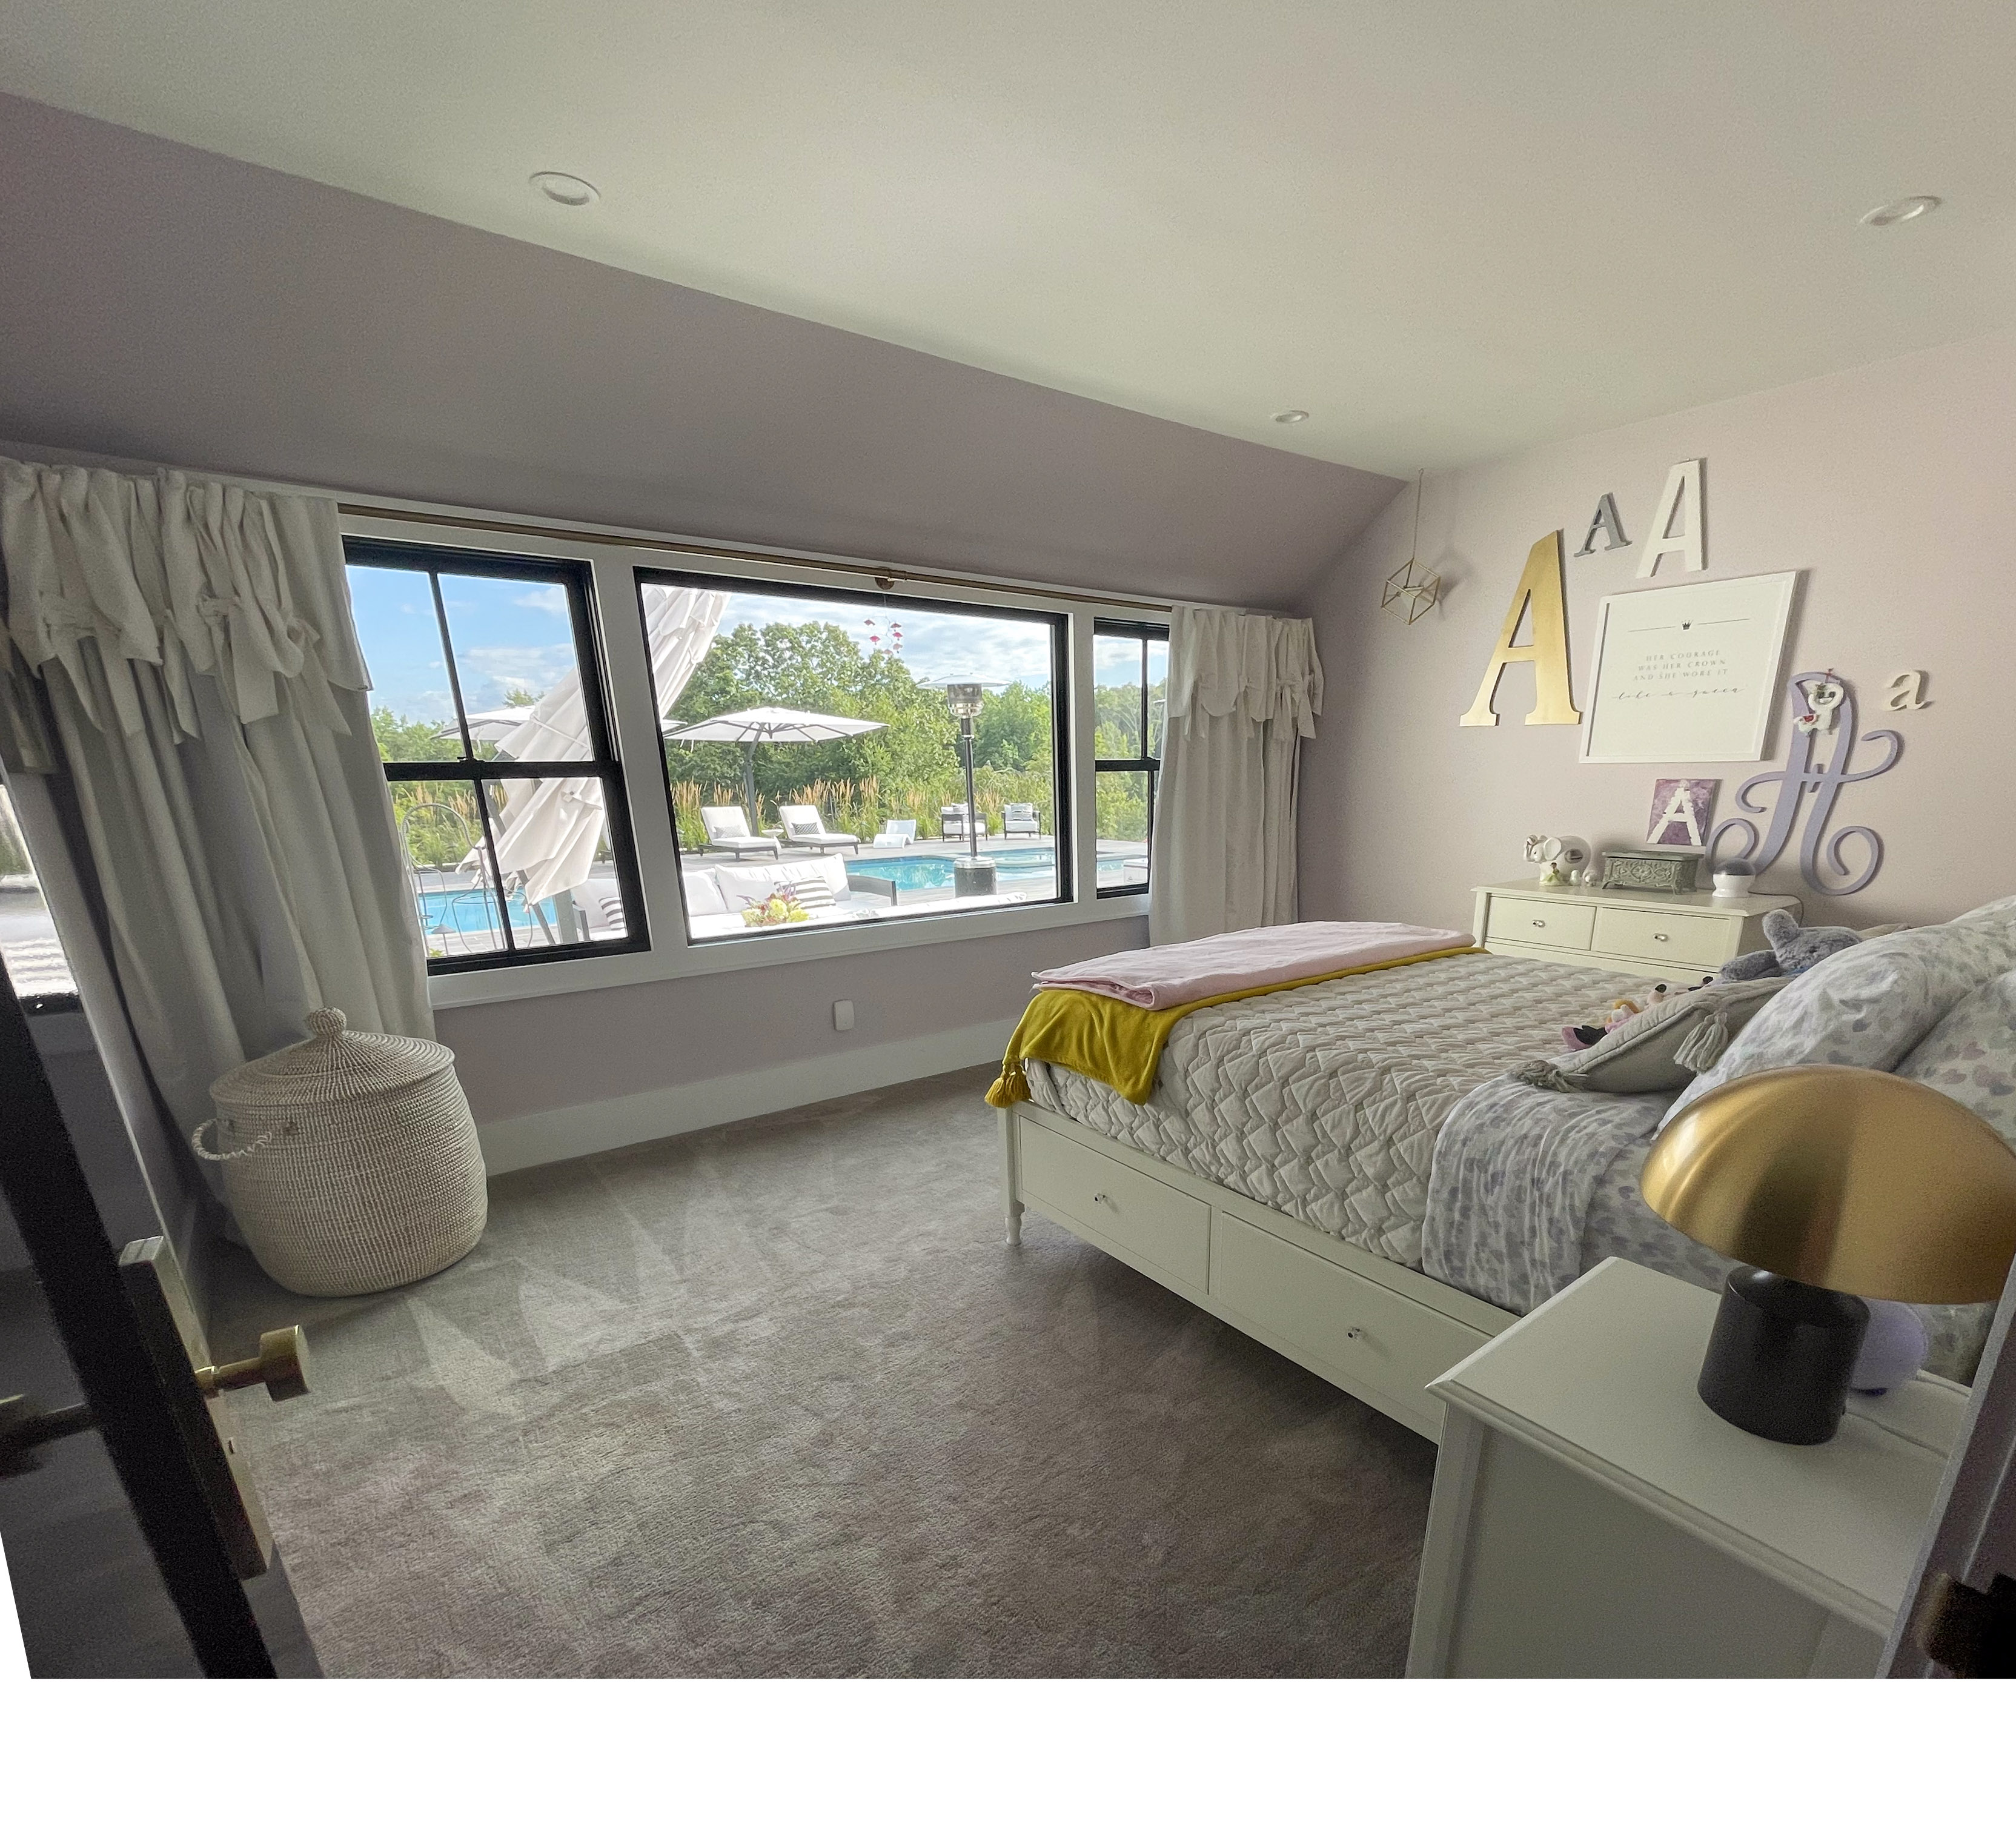
Girl's bedroom in soft lavender with a pool view
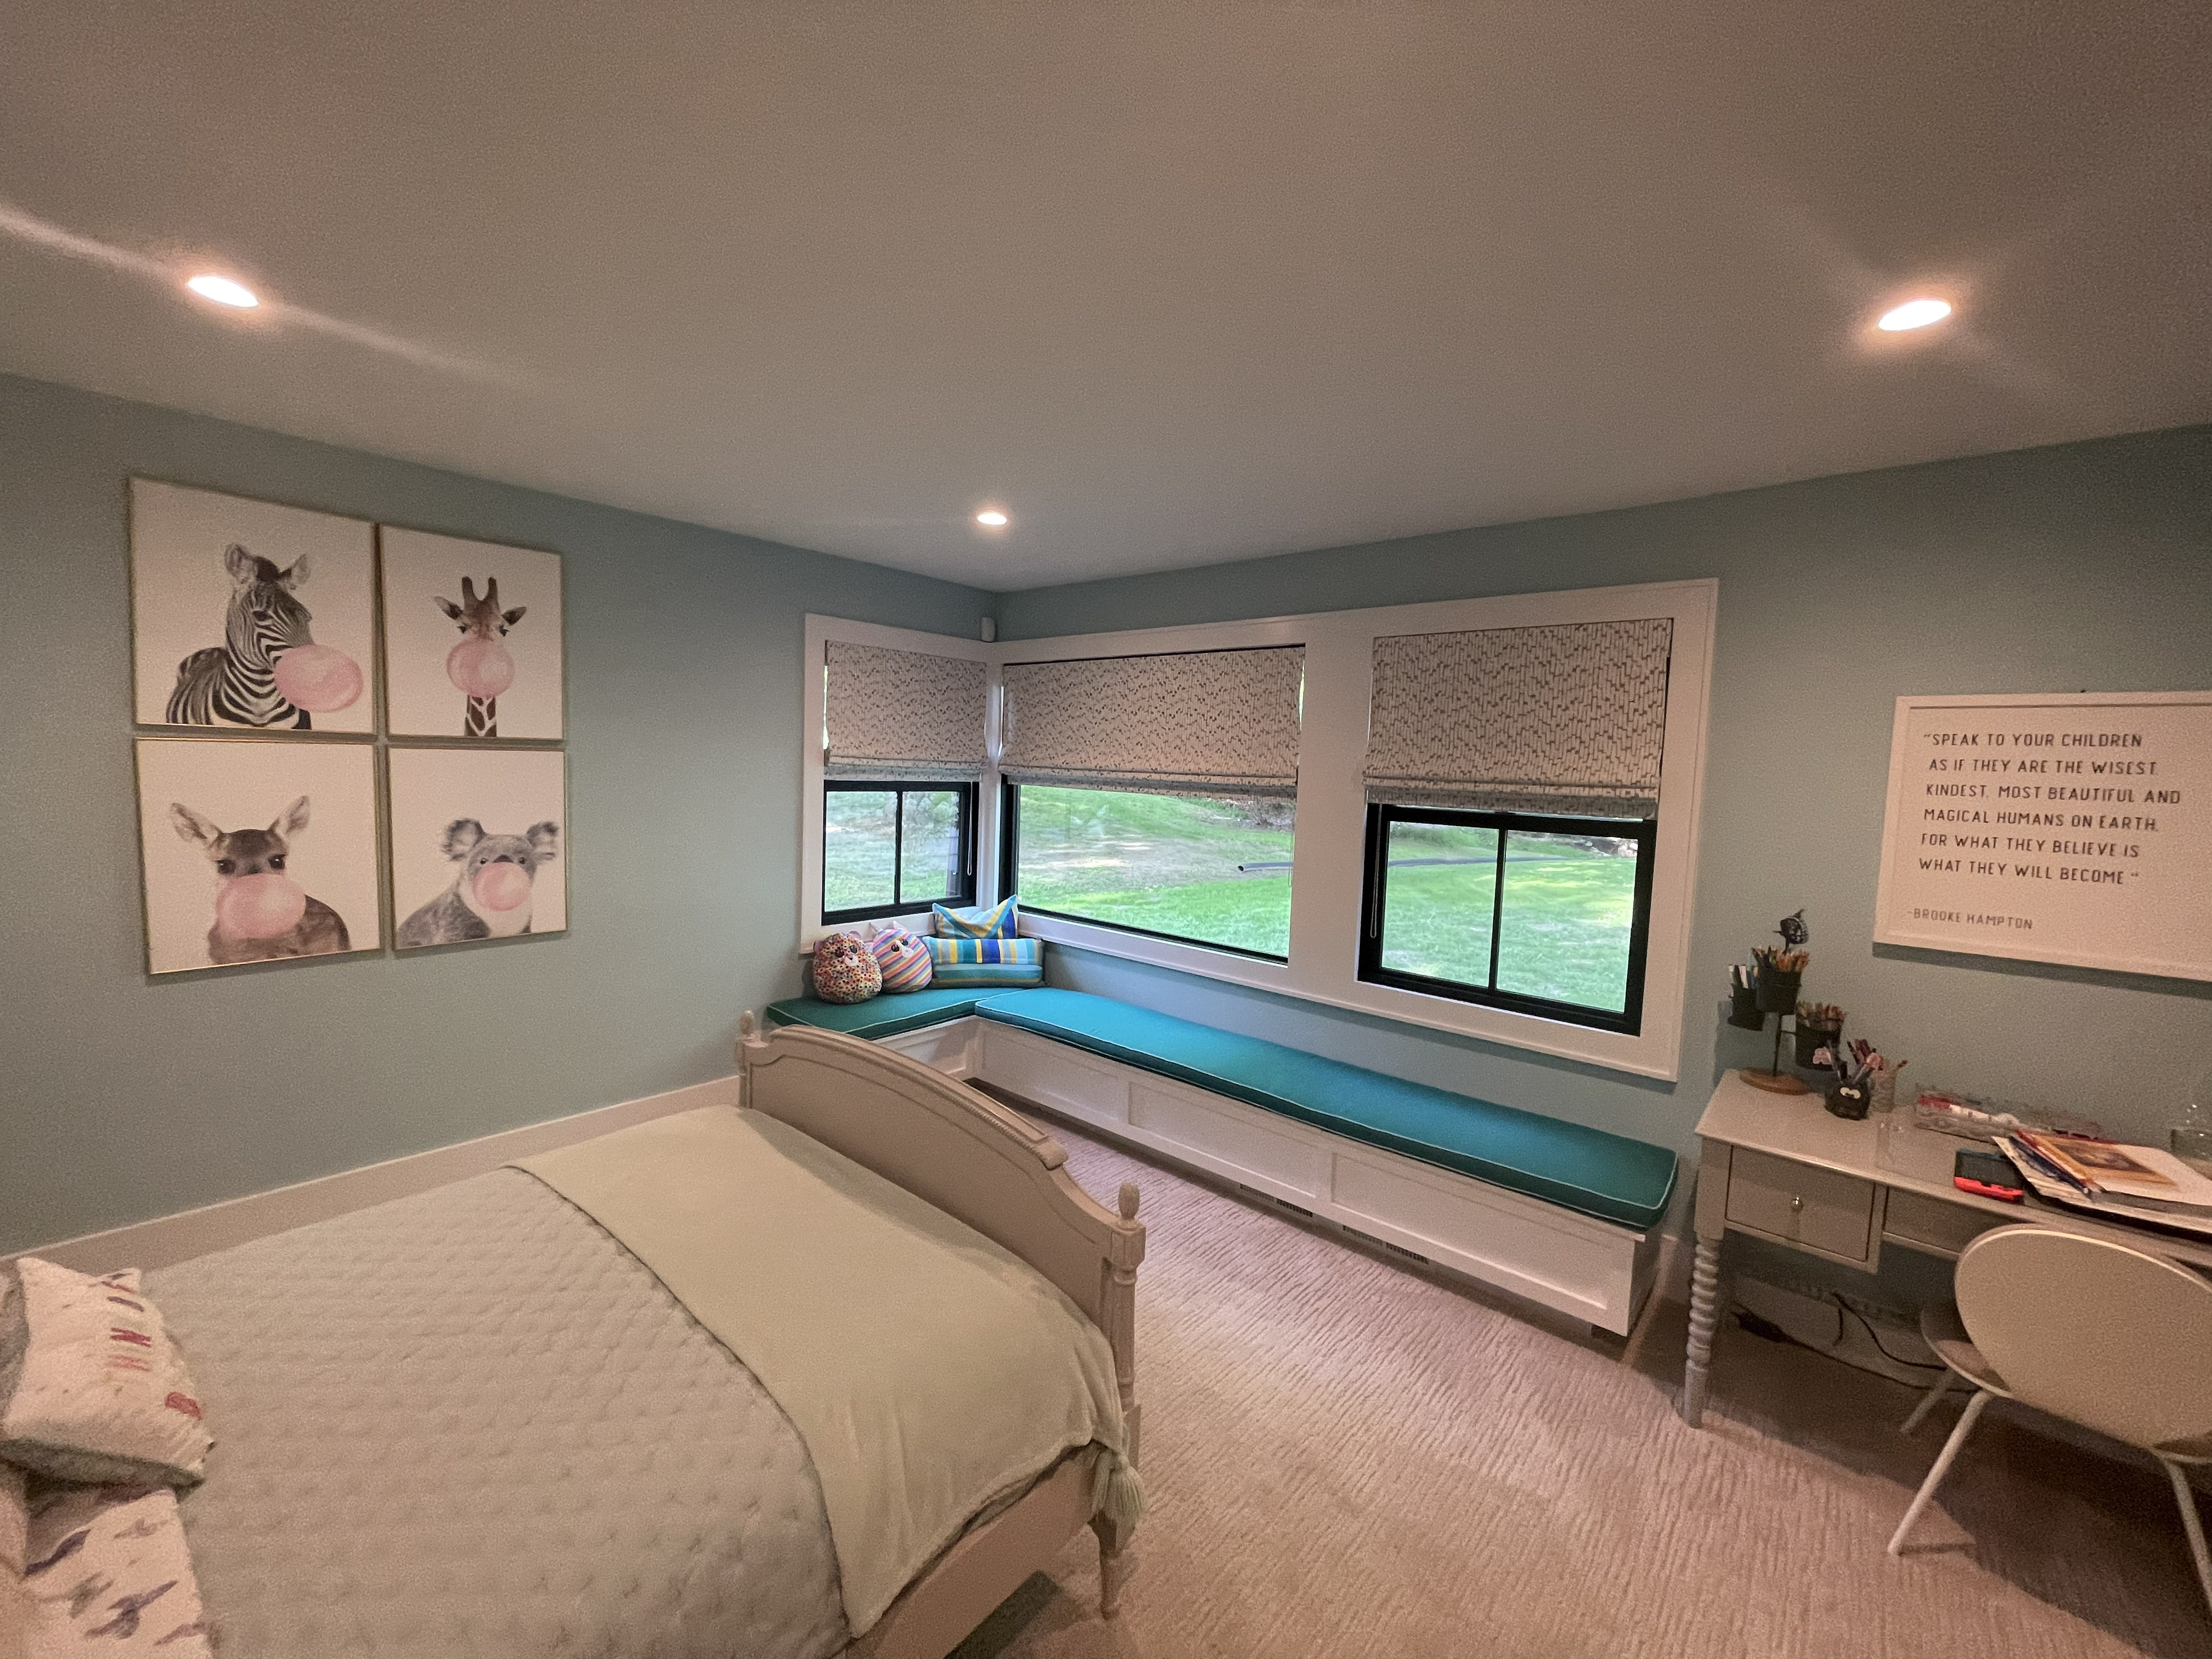
Girl's bedroom in teal with a corner window seat and animal art

Like what you see?

Let's talk about your space.

Get in touch